 Locuit
Place & home — where I live
Who helps & how I act
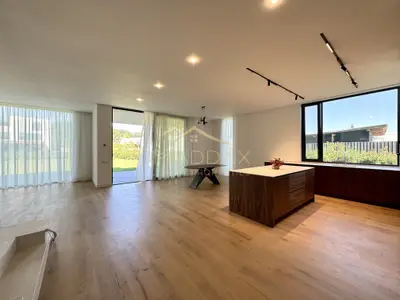
Balotești, IF
Maddax is pleased to present a unique, spectacular villa, in a contemporary architecture that adopts the concept of open plan, a home that proposes an airy, comfortable and familiar space, using materials such as glass, stone, metal and wood to integrate the surrounding landscape into the interior. This modern villa, located in an exclusive area in the middle of nature, unfolds on a generous plot of 959 sqm, offering a living space of 420 sqm. Built with the highest quality standards, the villa features a superior structure made of reinforced concrete frames, giving it durability and safety. The large glazed areas provide abundant natural lighting, creating a perfect connection between the interior and the surrounding natural landscape. The underfloor heating system guarantees optimal thermal comfort in all seasons, and the exceptional interior design adds extra elegance and refinement to each room. The house also offers modern options, such as the possibility of mounting photovoltaic panels, for a sustainable lifestyle, and the possibility of installing an electric vehicle socket, ideal for those who want to embrace green mobility. For more details, we are here for you.
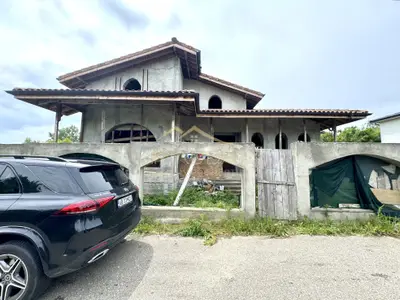
Corbeanca, IF
Maddax is pleased to present a unique villa, located in the vicinity of the Paradisul Verde neighborhood, Corbeanca. The house offers a rare opportunity to invest or set up a residence, in a quiet and green area, just a few minutes from the north of the Capital. Key data: • Land area: 1,600 sqm • Built area: 616.41 sqm (gray construction) • Location: private street, in the vicinity of the lake, in a special natural setting The villa, in the gray construction stage, offers a significant advantage: the freedom to be customized to the taste and needs of the future owner. The current configuration is ideal for a spacious home, but the generous land allows for further development of the property, with enough room for: • Construction of a second villa or detached house • Swimming pool, gazebo, garage or other annexes (gym, spa, guest house, etc.) Located on a private street, with easy access, but away from the urban hustle and bustle, the property offers privacy and tranquility, while being close to modern facilities: international schools, restaurants, supermarkets and leisure centers. Due to its proximity to the lake and its privileged position in Corbeanca, this property is an inspired choice for both permanent housing and investment. For more details, we are here for you.
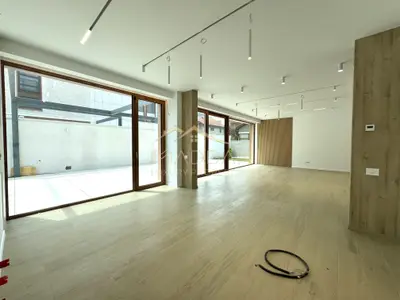
București, B
Maddax Luxury Properties presents a villa with special attention to finishing details, facilities and design on luxury, with an area of 202.3 usable sqm. The property is located in the Pipera area, near the Băneasa and Erou Iancu Nicolae forest The villa is divided as follows: ground floor, 1st floor and 2nd floor, ground floor divided into one, office, a generous living room with a dining area, a closed kitchen, bathroom and technical room, the 1st floor has 3 bedrooms with dressing rooms and its own bathroom, and the 3rd floor has another bedroom, a bathroom and a very generous terrace. From a technical point of view, the villa benefits from: - Own air conditioning system, underfloor heating; -air conditioning; - ceramic walls; - freestanding bathtub; -triple layered parquet; - natural stone, etc. The villa has its own courtyard and it benefits from two parking spaces. Acceptance is obtained in 2025. VAT is added to the displayed price. For more details, we are here for you.
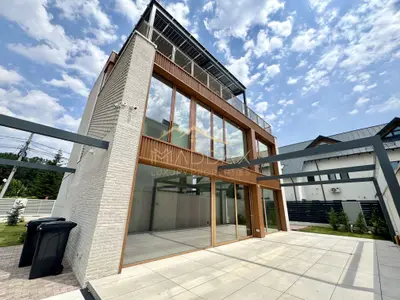
București, B
Maddax Luxury Properties presents a villa with special attention to finishing details, facilities and design on luxury, with an area of 202.3 usable sqm. The property is located in the Pipera area, near the Băneasa and Erou Iancu Nicolae forest The house is suitable for both housing and business, medical clinic, school, after school, offices. The villa is divided as follows: ground floor, 1st floor and 2nd floor, ground floor divided into one, office, a generous living room with a dining area, an open kitchen, bathroom and technical room, the 1st floor has 3 bedrooms with dressing rooms and its own bathroom each, and the 3rd floor has another bedroom, a bathroom and a very generous terrace. From a technical point of view, the villa benefits from: - heat pump - photovoltaic panels - Own air conditioning system, underfloor heating; -air conditioning; - ceramic walls; - freestanding bathtub; -triple layered parquet; - natural stone, etc. CONSUMPTION 0 The villa has its own courtyard and it benefits from 10-12 parking spaces. At the moment the villa is rented. For more details, we are here for you.
București, B
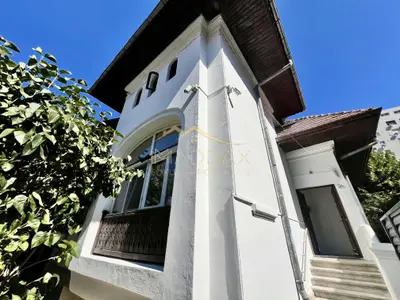
** MADDAX LXUURY PROPERTIES PRESENTS LUXURY VILLA WITH 6 ROOMS, 3 BATHROOMS – DOROBANTI AREA – CAPITALS** **Imposing architecture, high ceilings, solid construction** Located in one of the most exclusive areas of the Capital – **Dorobanti – Capitals**, this imposing villa offers a perfect mix of elegance, refinement and contemporary comfort. **Essential details:** * **6 spacious** and bright rooms - distributed over 3 levels * **3 bathrooms** fully equipped * **Open space kitchen**, ideal for family life and socializing * **High ceilings** – over 3 meters, which adds the feeling of space and nobility * **Own yard**, 170sqm free, ideal for relaxation or personalized arrangement * **Year of construction:** 1921 * **Unbeatable materials** used in construction * **Ultra-resistant structure**, without modifications, without infiltrations, ideal for both housing and investment Located in an iconic neighborhood with easy access to top restaurants, embassies, parks, and cultural institutions, this property is a rarity in the market. **Suitable for:** * High-level family residence * Representative office * Safe investment in an area with constantly increasing real estate value Contact us for more details or to schedule a viewing.
București, B
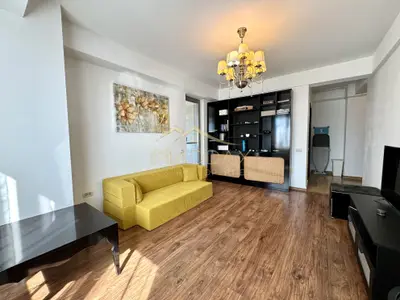
Maddax is pleased to present a chic 2-room apartment located in a 3-storey bloutique block, in the Floreasca area, one minute from Lake Tei. Discover an elegant and well-positioned apartment, located in a boutique building, built in 2017, on a quiet and select street. The building has only 3 floors and a small number of apartments, which ensures privacy and increased comfort. Main features: • High ceilings (3 meters) – feeling of space and light • High quality finishes: travertine, natural stone, solid wood doors • Modern furniture, included in the price • Boutique block – small neighborhood, quiet atmosphere • Clear legal situation, ready for sale Ideal for living or investing: • The apartment is currently rented • Possibility of obtaining a parking space from the town hall Premium location – quick access to key points in Bucharest: • Oxya Club – 3 min walk • Pescariu Sport & Spa – 11 min • Aurel Vlaicu Mall & Metro Promenade – 23 min • Victory Square – 40–45 min • Parks, restaurants, exclusive areas: Floreasca, Herăstrău, Primăverii – all within walking distance An ideal apartment for those looking for a refined lifestyle, but also for investors looking for a property with a good yield. For more details, we are here for you.
București, B
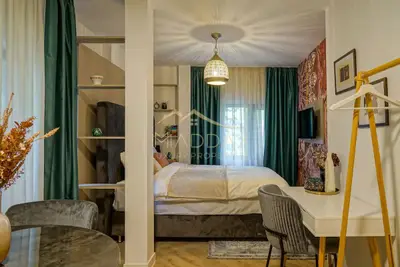
Maddax is pleased to present a unique property in an ultra-central area, close to Parc Cișmigiu. Active Type: Fully renovated residential building Height regime: P + 1E + M Built area: 303 sqm Total usable area: 295.3 sqm Unit structure: • 5 studio units • 3 units with 2 rooms • Total: 8 residential units Facilities and facilities: • Fully equipped kitchenettes (all units) • Air conditioning • TV • Wi-Fi connection • Centralized heating system (central located on the ground floor) • Access lobby • Technical room (washing machine + dryer) • Video monitoring system (6 cameras + DVR in common areas) Financial data: • Occupancy rate: 100% • Lease: 6 years • Average annual income: ~70,000 EUR The property generates stable cash flow, having a medium-term contract and full occupancy. The building has been consolidated, it is not classified in any risk class. For more details, we are here for you.
București, B
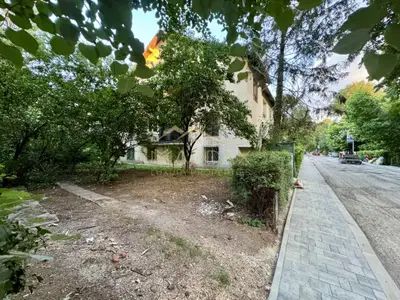
Maddax is pleased to present a unique plot of land in the vicinity of Verdi Park. According to the Urbanism Certificate issued in 2023, we present the following: CUT: 1.60 POT: 45% For this land, specialized consultancy was provided for obtaining the building permit. For more details, we are here for you.
București, B
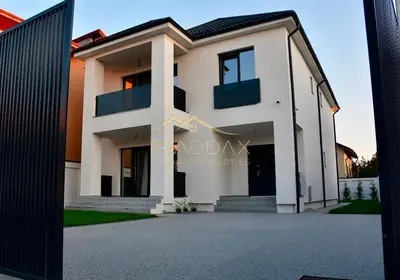
Maddax is pleased to present you an elegant individual villa, built in 2025, located in a quiet residential area of Pipera. The property benefits from a plot of 430 sqm, with a generous opening of 13.70 m, and offers a very good balance between interior space, functionality and comfort. The villa has a GF+1 height regime, a usable area of 181.1 sqm, and together with the stairs and terraces it reaches 223.7 sqm. The developed built area is 268.2 sqm, and the footprint is 134.1 sqm. Ground floor — 88 sqm usable The ground floor is designed to provide a generous and well-proportioned living space, complemented by two bedrooms and auxiliary areas. Open-space living room and kitchen — 31.5 sqm Bedroom — 17.4 sqm Bedroom — 16.1 sqm Bathroom — 6.1 sqm Storage/technical room — 4.6 sqm Hallways — 5.1 sqm and 7.2 sqm Front terrace — 6.8 sqm Rear terrace — 17.5 sqm Floor — 93.1 sqm usable The first floor is mainly dedicated to the rest area, having three bedrooms, one of which is a matrimonial one, designed as a private and comfortable space. Double bedroom — 31.5 sqm Dressing room — 8.7 sqm Private bathroom — 6.1 sqm Balcony — 6.1 sqm Bedroom — 17.4 sqm Bedroom — 16.1 sqm Bathroom — 6.1 sqm Hallway — 7.2 sqm Features and exterior The property is located on a plot of 430 sqm, completely fenced with a concrete fence. The courtyard is landscaped with lawn, resin driveway and two parking spaces, offering a pleasant and practical environment for everyday life. The villa also features an attic accessible via folding staircase, providing additional space for storage. Property Status The construction is completed in 2025 and has cadastral documentation. The exterior is completely completed, including the façade, courtyard, alleys, lawn, fencing and parking. Inside, the property is in an advanced stage of finishing: the installations are made, the walls are glazed and painted, and the ceilings benefit from LED strip niches, offering a modern and elegant look. For the complete completion of the house, floors, interior doors and sanitary objects are also needed. Two of the bathrooms and the technical room are still in the plaster stage, which gives the future owner the opportunity to choose the finishes and final equipment according to his own preferences. The photos faithfully show the current state of the property. Location The villa is located in a quiet residential area in the north of Bucharest, with easy access to schools, transport and the main points of interest in Pipera and the northern area. Secondary School No. 3 — about 230 m British School — approx. 1.8 km Pipera Metro Station — approx. 2.6 km Băneasa Shopping City — about 4 km For more details, we are here for you.
Tunari, IF
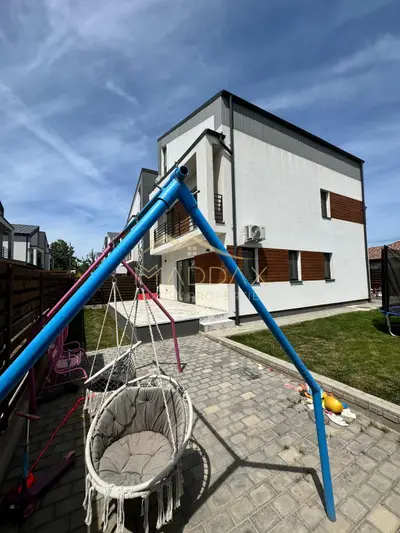
Exclusive villa in Tunari | Contemporary design, refinement and absolute comfort | MADDAX Luxury Properties invites you to discover a remarkable property, designed for a sophisticated lifestyle, where modern architecture blends harmoniously with functionality and elegance. Located in Tunari, in a quiet and developing area, the villa offers quick access to Bucharest, being the ideal choice for those who want the perfect balance between privacy and urban connectivity. ✨ Concept & Spatiality The property impresses with balanced volumetry, abundant natural light and an intelligent partitioning, spread over three levels, offering 6 rooms, of which 4 bedrooms. 🔹 Ground floor – living area A generous space, dedicated to socializing and relaxation: • Large living room, opening onto the outdoor terrace • Elegantly integrated enclosed kitchen • Bathroom • Direct access to the outdoor area 👉 The terrace becomes the natural extension of the house – the perfect place for sunny mornings, refined dinners or relaxing evenings with your loved ones. 🔹 Floor – night area • 3 bright bedrooms • 2 modern bathrooms • Master bedroom with en-suite bathroom • Shared balcony, ideal for moments of relaxation 🔹 Attic – versatile space A spectacular level, ideal for: • Extra bedroom • private office • generous dressing room or relaxation area 📐 Property details • Land area: 300 sqm • Footprint: 55 sqm • Private courtyard with parking spaces • Newly paved street ⚙️ Premium features • Underfloor heating for optimal comfort • Own central heating system • Carefully selected finishes: parquet, high quality tiles • Laminated glass railings – extra elegance and transparency • Modern pitched roof with VELUX windows for natural light 🌿 Lifestyle This villa is not just a home, but a living experience: ✔ privacy and tranquility ✔ Ventilated and functional spaces ✔ Contemporary design ✔ Quick access to the main points of interest 📍 Excellent accessibility: • ~7 minutes to the Bucharest Ring Road • ~45 minutes to the center of the capital 🔑 A property for those who appreciate details This villa is aimed at those who are looking for more than a home – a place where comfort, aesthetics and quality meet in a natural way. VAT is added to the displayed price Special condition: 2-year lease agreement closed (2200 euro + VAT/MONTH) until the exclusive takeover by the new owner! 📞 MADDAX Luxury Properties It is at your disposal for further details and scheduling a private viewing.
București, B
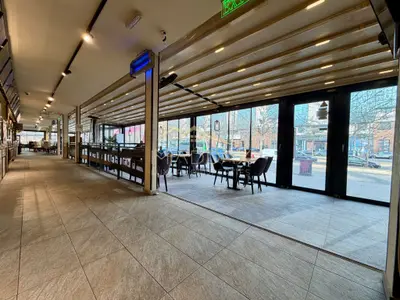
Maddax is pleased to present an extraordinary opportunity to invest in a modern, modular commercial concept, intended for public catering activities (fast-food / restaurant) and other areas of activity such as showroom (car or presentation), in the center of Bucharest, Unirii. Ground floor • 13 containers with a total area of 404 sqm, distributed as follows: 9 containers for preparation, display, serving and toilets (customers and staff), 1 cloakroom container – 18 sqm, 2 containers for freezing and refrigeration – 45 sqm each, 1 technical room container – 9 sqm Terraces and access • Retractable pergola covered terrace – 119.2 sqm (located front and right side of the containers) • Uncovered terrace – 60 sqm (right side) • 1 access staircase to the first floor Floor (private regime – access restricted to the public) • 1 container with offices and bathrooms – 36.2 sqm DESTINATION The entire ensemble (containers + terraces + urban furniture) has the function of: - public catering (fast food / restaurant) - car showroom with a glazed opening of 40m URBAN INDICATORS • Occupied area: 731.2 sqm • Maximum height: 5.80 m • Container area: 404 sqm • Covered terrace: 119.2 sqm • Uncovered terrace: 60 sqm • Annexes: 65.7 sqm • Maximum assembly size: 30.25 m x 18.30 m • Total capacity: 96 seats (indoor + terraces) • 19 parking spaces UNFOLDED AREA • Ground floor containers: 404 sqm • Covered terrace: 119.2 sqm • Floor: 36.2 sqm • Total unfolded area: 559.4 sqm CONSTRUCTION FEATURES • Location on existing concrete platform • Auxiliary spaces made of: - OSB panels, sandwich panels, metal structure, galvanized sheet / bituminous sheet coverings, protective awning for the freezing/refrigeration area, Mobile planters with decorative plants (natural or artificial) TERRACE • Retractable pergola – 119.2 sqm • Sliding safety glass (SCS) closure • Metal structure JOINERY AND STRUCTURE • Doors and windows: PVC with thermal insulating glass • Terrace: aluminium joinery with clear glazing • Structure: metal frame, exterior: sandwich panels and interior: drywall INTERIOR FINISHES • Floors: non-slip ceramic tiles • Walls: sandwich panels + plasterboard, finished with ceramic tiles and washable paint • Ceilings: system similar to walls, finished with ceramic tiles and washable paint FACILITIES • Air conditioning system • Ventilation and ventilation system (hoods) • Metered electrical connection EXTERIOR FINISHES • Sandwich panel façade (bond) The property lends itself to almost any type of business, considering the location, the impressive 31m glazed street opening and the surface of the space. For more details, we are here for you.

Cornești, IS
Destine Imobiliare vă propune spre vânzare o proprietate situată în satul Cornești, la aproximativ 3,5 km de centrul comunei Miroslava, într o zonă liniștită și accesibilă. Dacă îți dorești o proprietate cu mult teren, într o zonă liniștită, această ofertă merită atenția ta. Proprietatea este amplasată pe un teren generos de 1.715 mp și este compusă dintr o casă bătrânească din chirpici, formată din 2 camere și bucătărie, precum și din 3 anexe gospodărești. Utilități disponibile: * curent electric * apă * gaz și canalizare la aproximativ 150 metri Avantaje: * teren cu suprafață generoasă * zonă liniștită, aproape de Miroslava * ideală pentru renovare, reconstrucție sau investiție * multiple posibilități de valorificare a terenului Preț: 129.000 euro Pentru mai multe informații sau pentru programarea unei vizionări, vă rugăm să ne contactați la numărul de telefon 0757 910 832 Ilie Loghin Cod ofertă: P- 6031
București, B
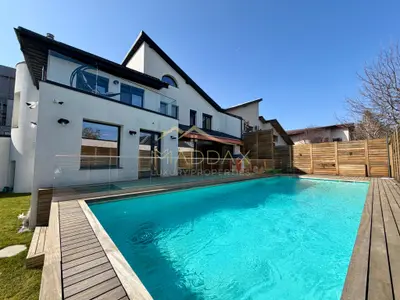
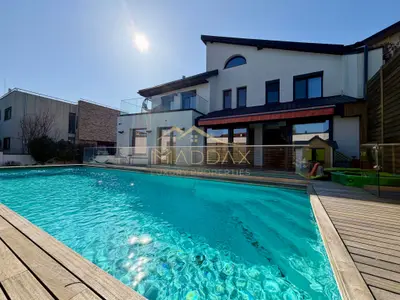
Maddax is pleased to present a villa located in one of the most exclusive residential areas in the north of the capital, in the immediate vicinity of the Cambridge School. Renovated and consolidated in 2020 on a generous plot of 625 sqm, the house benefits from a footprint of 247 sqm and a total built area of 615 sqm, of which 461.2 sqm are usable. The property was extended, attic and completely rehabilitated in 2020, offering current standards. The exterior is complemented by an elegant 38 sqm swimming pool, and a private courtyard with complete privacy. Smart partitioning and generous spaces The ground floor welcomes you through a welcoming hallway and reveals a spectacular living room, completed by a wood-burning fireplace. The dining area connects harmoniously with the fully furnished and equipped kitchen, equipped with premium appliances and modern central island (hob, hood and integrated sockets). The kitchen has direct access to both the dining room and the outdoor terrace. Also on this level we find a bedroom with its own bathroom, a guest bathroom, well-organized storage spaces and a double garage, with direct access to the interior of the house. The first floor is dedicated to the night area and offers an impressive master bedroom of 45 sqm, with dressing room and its own bathroom equipped with both bathtub and shower. The second bedroom has its own bathroom and a generous balcony, and the child's bedroom also has its own bathroom, ensuring comfort and privacy for each member of the family. The attic adds extra versatility, being arranged as a bright open space of 66 sqm, completed by its own mini-kitchen, bathroom with shower and multiple storage spaces. The terrace offers an intimate place to relax, with pleasant views of the surroundings. The property also impresses with a fitness room, technical room/laundry, pantry and many storage spaces and carefully chosen finishes that reflect a high standard. For more details, we are here for you.
București, B
Maddax is pleased to present a villa located in one of the most exclusive residential areas in the north of the capital, in the immediate vicinity of the Cambridge School. Renovated and consolidated in 2020 on a generous plot of 625 sqm, the house benefits from a footprint of 247 sqm and a total built area of 615 sqm, of which 461.2 sqm are usable. The property was extended, attic and completely rehabilitated in 2020, offering current standards. The exterior is complemented by an elegant 38 sqm swimming pool, and a private courtyard with complete privacy. Smart partitioning and generous spaces The ground floor welcomes you through a welcoming hallway and reveals a spectacular living room, completed by a wood-burning fireplace. The dining area connects harmoniously with the fully furnished and equipped kitchen, equipped with premium appliances and modern central island (hob, hood and integrated sockets). The kitchen has direct access to both the dining room and the outdoor terrace. Also on this level we find a bedroom with its own bathroom, a guest bathroom, well-organized storage spaces and a double garage, with direct access to the interior of the house. The first floor is dedicated to the night area and offers an impressive master bedroom of 45 sqm, with dressing room and its own bathroom equipped with both bathtub and shower. The second bedroom has its own bathroom and a generous balcony, and the child's bedroom also has its own bathroom, ensuring comfort and privacy for each member of the family. The attic adds extra versatility, being arranged as a bright open space of 66 sqm, completed by its own mini-kitchen, bathroom with shower and multiple storage spaces. The terrace offers an intimate place to relax, with pleasant views of the surroundings. The property also impresses with a fitness room, technical room/laundry, pantry and many storage spaces and carefully chosen finishes that reflect a high standard. For more details, we are here for you.
București, B
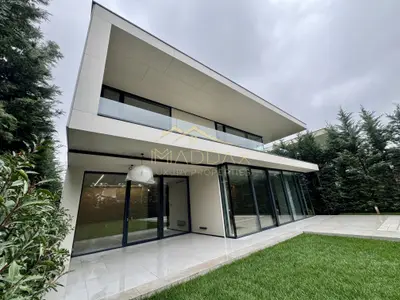
Maddax is pleased to present an exceptional villa in one of the most exclusive and quiet residential areas in Pipera – Iancu Nicolae, in the immediate vicinity of the forest. The property has a generous land of 800 sqm and a built area of 460 sqm, offering ample, bright spaces and a free courtyard that ensures complete privacy. The villa is fully equipped with its own elegant swimming pool, finished with Vidrepur ceramic glass, hydrolysis heating and water treatment system, underwater lighting and relaxation area with terraces finished with the highest quality materials. The facades define the modern aesthetics of the home, harmoniously combining Schüco aluminium curtain walls (FW50) with ASE 80HI sliding doors and AWS70 windows with triple layered glazing, providing exceptional thermal and sound insulation. The exterior cladding is made with large Levantina (Spain) ceramic tiles and NanoporTop Baumit decorative plaster, and the ventilated façade system and integral thermal insulation provide energy efficiency and increased durability. The courtyard is fully landscaped, with an automated irrigation system, green areas and discreet architectural accents, and the garage benefits from a Hörmann automated door. The interior of the villa stands out for its elegant and coherent aesthetic, dominated by class A laminated oak parquet, Barausse Secret 3 Inverso filomuro doors, impeccably finished ceilings and walls, with thermal and integral sound insulation. The technical spaces and bathrooms are clad with Casalgrande Padana and Marazzi ceramics, and the sanitary ware comes from top brands – Noken, Decosan, Treemme, Diseno – completing the image of an uncompromising home. The villa is equipped with the most modern air conditioning, ventilation and automation systems: • Underfloor heating in all rooms and garage, Tece system (Germany); • Viessmann Vitodens 200 boiler (49kW) and Galmet 300L boiler; • Mitsubishi VRF system for cooling, with discreetly recessed units; • Mechanical ventilation and air treatment system in bathrooms; • TapHome smart home, which allows control of temperature, indoor and outdoor lighting, motorized blinds, security system and video intercom – local or remote; • Preparation for photovoltaic panels and Mitsubishi Zubadan 23kW heat pump. Additional details • Complete domestic and rainwater sewerage network, individual connections; • Water supply system from the city network, completed by a hydrophore station; • Automatic irrigation system for the garden; • Technical space dedicated to the swimming pool, fully equipped. 2 parking spaces in a generous garage with an area of 38sqm. For more details, we are here for you.
No account, no commission — a few minutes to fill in, and it also reaches our partner agencies' sites.