 Locuit
Place & home — where I live
Who helps & how I act
Listings by MADDAX Luxury Properties
Clear filter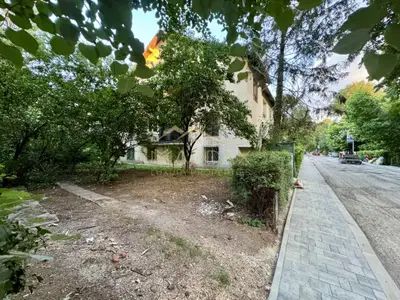
București, B
Maddax is pleased to present a unique plot of land in the vicinity of Verdi Park. According to the Urbanism Certificate issued in 2023, we present the following: CUT: 1.60 POT: 45% For this land, specialized consultancy was provided for obtaining the building permit. For more details, we are here for you.
București, B
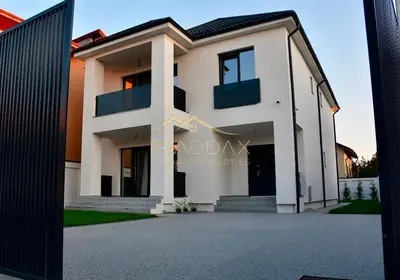
Maddax is pleased to present you an elegant individual villa, built in 2025, located in a quiet residential area of Pipera. The property benefits from a plot of 430 sqm, with a generous opening of 13.70 m, and offers a very good balance between interior space, functionality and comfort. The villa has a GF+1 height regime, a usable area of 181.1 sqm, and together with the stairs and terraces it reaches 223.7 sqm. The developed built area is 268.2 sqm, and the footprint is 134.1 sqm. Ground floor — 88 sqm usable The ground floor is designed to provide a generous and well-proportioned living space, complemented by two bedrooms and auxiliary areas. Open-space living room and kitchen — 31.5 sqm Bedroom — 17.4 sqm Bedroom — 16.1 sqm Bathroom — 6.1 sqm Storage/technical room — 4.6 sqm Hallways — 5.1 sqm and 7.2 sqm Front terrace — 6.8 sqm Rear terrace — 17.5 sqm Floor — 93.1 sqm usable The first floor is mainly dedicated to the rest area, having three bedrooms, one of which is a matrimonial one, designed as a private and comfortable space. Double bedroom — 31.5 sqm Dressing room — 8.7 sqm Private bathroom — 6.1 sqm Balcony — 6.1 sqm Bedroom — 17.4 sqm Bedroom — 16.1 sqm Bathroom — 6.1 sqm Hallway — 7.2 sqm Features and exterior The property is located on a plot of 430 sqm, completely fenced with a concrete fence. The courtyard is landscaped with lawn, resin driveway and two parking spaces, offering a pleasant and practical environment for everyday life. The villa also features an attic accessible via folding staircase, providing additional space for storage. Property Status The construction is completed in 2025 and has cadastral documentation. The exterior is completely completed, including the façade, courtyard, alleys, lawn, fencing and parking. Inside, the property is in an advanced stage of finishing: the installations are made, the walls are glazed and painted, and the ceilings benefit from LED strip niches, offering a modern and elegant look. For the complete completion of the house, floors, interior doors and sanitary objects are also needed. Two of the bathrooms and the technical room are still in the plaster stage, which gives the future owner the opportunity to choose the finishes and final equipment according to his own preferences. The photos faithfully show the current state of the property. Location The villa is located in a quiet residential area in the north of Bucharest, with easy access to schools, transport and the main points of interest in Pipera and the northern area. Secondary School No. 3 — about 230 m British School — approx. 1.8 km Pipera Metro Station — approx. 2.6 km Băneasa Shopping City — about 4 km For more details, we are here for you.
Tunari, IF
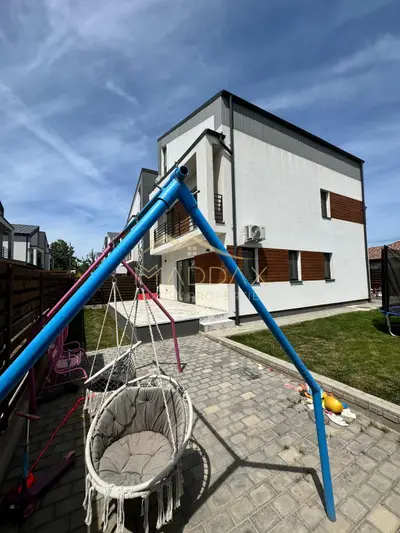
Exclusive villa in Tunari | Contemporary design, refinement and absolute comfort | MADDAX Luxury Properties invites you to discover a remarkable property, designed for a sophisticated lifestyle, where modern architecture blends harmoniously with functionality and elegance. Located in Tunari, in a quiet and developing area, the villa offers quick access to Bucharest, being the ideal choice for those who want the perfect balance between privacy and urban connectivity. ✨ Concept & Spatiality The property impresses with balanced volumetry, abundant natural light and an intelligent partitioning, spread over three levels, offering 6 rooms, of which 4 bedrooms. 🔹 Ground floor – living area A generous space, dedicated to socializing and relaxation: • Large living room, opening onto the outdoor terrace • Elegantly integrated enclosed kitchen • Bathroom • Direct access to the outdoor area 👉 The terrace becomes the natural extension of the house – the perfect place for sunny mornings, refined dinners or relaxing evenings with your loved ones. 🔹 Floor – night area • 3 bright bedrooms • 2 modern bathrooms • Master bedroom with en-suite bathroom • Shared balcony, ideal for moments of relaxation 🔹 Attic – versatile space A spectacular level, ideal for: • Extra bedroom • private office • generous dressing room or relaxation area 📐 Property details • Land area: 300 sqm • Footprint: 55 sqm • Private courtyard with parking spaces • Newly paved street ⚙️ Premium features • Underfloor heating for optimal comfort • Own central heating system • Carefully selected finishes: parquet, high quality tiles • Laminated glass railings – extra elegance and transparency • Modern pitched roof with VELUX windows for natural light 🌿 Lifestyle This villa is not just a home, but a living experience: ✔ privacy and tranquility ✔ Ventilated and functional spaces ✔ Contemporary design ✔ Quick access to the main points of interest 📍 Excellent accessibility: • ~7 minutes to the Bucharest Ring Road • ~45 minutes to the center of the capital 🔑 A property for those who appreciate details This villa is aimed at those who are looking for more than a home – a place where comfort, aesthetics and quality meet in a natural way. VAT is added to the displayed price Special condition: 2-year lease agreement closed (2200 euro + VAT/MONTH) until the exclusive takeover by the new owner! 📞 MADDAX Luxury Properties It is at your disposal for further details and scheduling a private viewing.
București, B
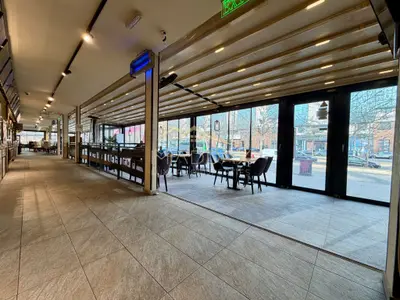
Maddax is pleased to present an extraordinary opportunity to invest in a modern, modular commercial concept, intended for public catering activities (fast-food / restaurant) and other areas of activity such as showroom (car or presentation), in the center of Bucharest, Unirii. Ground floor • 13 containers with a total area of 404 sqm, distributed as follows: 9 containers for preparation, display, serving and toilets (customers and staff), 1 cloakroom container – 18 sqm, 2 containers for freezing and refrigeration – 45 sqm each, 1 technical room container – 9 sqm Terraces and access • Retractable pergola covered terrace – 119.2 sqm (located front and right side of the containers) • Uncovered terrace – 60 sqm (right side) • 1 access staircase to the first floor Floor (private regime – access restricted to the public) • 1 container with offices and bathrooms – 36.2 sqm DESTINATION The entire ensemble (containers + terraces + urban furniture) has the function of: - public catering (fast food / restaurant) - car showroom with a glazed opening of 40m URBAN INDICATORS • Occupied area: 731.2 sqm • Maximum height: 5.80 m • Container area: 404 sqm • Covered terrace: 119.2 sqm • Uncovered terrace: 60 sqm • Annexes: 65.7 sqm • Maximum assembly size: 30.25 m x 18.30 m • Total capacity: 96 seats (indoor + terraces) • 19 parking spaces UNFOLDED AREA • Ground floor containers: 404 sqm • Covered terrace: 119.2 sqm • Floor: 36.2 sqm • Total unfolded area: 559.4 sqm CONSTRUCTION FEATURES • Location on existing concrete platform • Auxiliary spaces made of: - OSB panels, sandwich panels, metal structure, galvanized sheet / bituminous sheet coverings, protective awning for the freezing/refrigeration area, Mobile planters with decorative plants (natural or artificial) TERRACE • Retractable pergola – 119.2 sqm • Sliding safety glass (SCS) closure • Metal structure JOINERY AND STRUCTURE • Doors and windows: PVC with thermal insulating glass • Terrace: aluminium joinery with clear glazing • Structure: metal frame, exterior: sandwich panels and interior: drywall INTERIOR FINISHES • Floors: non-slip ceramic tiles • Walls: sandwich panels + plasterboard, finished with ceramic tiles and washable paint • Ceilings: system similar to walls, finished with ceramic tiles and washable paint FACILITIES • Air conditioning system • Ventilation and ventilation system (hoods) • Metered electrical connection EXTERIOR FINISHES • Sandwich panel façade (bond) The property lends itself to almost any type of business, considering the location, the impressive 31m glazed street opening and the surface of the space. For more details, we are here for you.
București, B
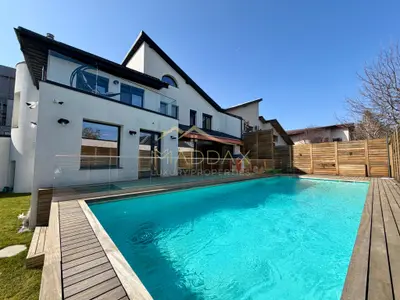
Maddax is pleased to present a villa located in one of the most exclusive residential areas in the north of the capital, in the immediate vicinity of the Cambridge School. Renovated and consolidated in 2020 on a generous plot of 625 sqm, the house benefits from a footprint of 247 sqm and a total built area of 615 sqm, of which 461.2 sqm are usable. The property was extended, attic and completely rehabilitated in 2020, offering current standards. The exterior is complemented by an elegant 38 sqm swimming pool, and a private courtyard with complete privacy. Smart partitioning and generous spaces The ground floor welcomes you through a welcoming hallway and reveals a spectacular living room, completed by a wood-burning fireplace. The dining area connects harmoniously with the fully furnished and equipped kitchen, equipped with premium appliances and modern central island (hob, hood and integrated sockets). The kitchen has direct access to both the dining room and the outdoor terrace. Also on this level we find a bedroom with its own bathroom, a guest bathroom, well-organized storage spaces and a double garage, with direct access to the interior of the house. The first floor is dedicated to the night area and offers an impressive master bedroom of 45 sqm, with dressing room and its own bathroom equipped with both bathtub and shower. The second bedroom has its own bathroom and a generous balcony, and the child's bedroom also has its own bathroom, ensuring comfort and privacy for each member of the family. The attic adds extra versatility, being arranged as a bright open space of 66 sqm, completed by its own mini-kitchen, bathroom with shower and multiple storage spaces. The terrace offers an intimate place to relax, with pleasant views of the surroundings. The property also impresses with a fitness room, technical room/laundry, pantry and many storage spaces and carefully chosen finishes that reflect a high standard. For more details, we are here for you.
București, B
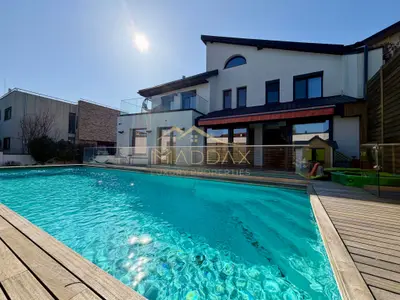
Maddax is pleased to present a villa located in one of the most exclusive residential areas in the north of the capital, in the immediate vicinity of the Cambridge School. Renovated and consolidated in 2020 on a generous plot of 625 sqm, the house benefits from a footprint of 247 sqm and a total built area of 615 sqm, of which 461.2 sqm are usable. The property was extended, attic and completely rehabilitated in 2020, offering current standards. The exterior is complemented by an elegant 38 sqm swimming pool, and a private courtyard with complete privacy. Smart partitioning and generous spaces The ground floor welcomes you through a welcoming hallway and reveals a spectacular living room, completed by a wood-burning fireplace. The dining area connects harmoniously with the fully furnished and equipped kitchen, equipped with premium appliances and modern central island (hob, hood and integrated sockets). The kitchen has direct access to both the dining room and the outdoor terrace. Also on this level we find a bedroom with its own bathroom, a guest bathroom, well-organized storage spaces and a double garage, with direct access to the interior of the house. The first floor is dedicated to the night area and offers an impressive master bedroom of 45 sqm, with dressing room and its own bathroom equipped with both bathtub and shower. The second bedroom has its own bathroom and a generous balcony, and the child's bedroom also has its own bathroom, ensuring comfort and privacy for each member of the family. The attic adds extra versatility, being arranged as a bright open space of 66 sqm, completed by its own mini-kitchen, bathroom with shower and multiple storage spaces. The terrace offers an intimate place to relax, with pleasant views of the surroundings. The property also impresses with a fitness room, technical room/laundry, pantry and many storage spaces and carefully chosen finishes that reflect a high standard. For more details, we are here for you.
București, B
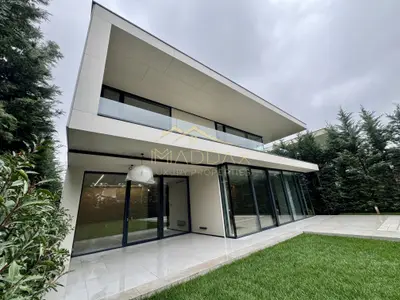
Maddax is pleased to present an exceptional villa in one of the most exclusive and quiet residential areas in Pipera – Iancu Nicolae, in the immediate vicinity of the forest. The property has a generous land of 800 sqm and a built area of 460 sqm, offering ample, bright spaces and a free courtyard that ensures complete privacy. The villa is fully equipped with its own elegant swimming pool, finished with Vidrepur ceramic glass, hydrolysis heating and water treatment system, underwater lighting and relaxation area with terraces finished with the highest quality materials. The facades define the modern aesthetics of the home, harmoniously combining Schüco aluminium curtain walls (FW50) with ASE 80HI sliding doors and AWS70 windows with triple layered glazing, providing exceptional thermal and sound insulation. The exterior cladding is made with large Levantina (Spain) ceramic tiles and NanoporTop Baumit decorative plaster, and the ventilated façade system and integral thermal insulation provide energy efficiency and increased durability. The courtyard is fully landscaped, with an automated irrigation system, green areas and discreet architectural accents, and the garage benefits from a Hörmann automated door. The interior of the villa stands out for its elegant and coherent aesthetic, dominated by class A laminated oak parquet, Barausse Secret 3 Inverso filomuro doors, impeccably finished ceilings and walls, with thermal and integral sound insulation. The technical spaces and bathrooms are clad with Casalgrande Padana and Marazzi ceramics, and the sanitary ware comes from top brands – Noken, Decosan, Treemme, Diseno – completing the image of an uncompromising home. The villa is equipped with the most modern air conditioning, ventilation and automation systems: • Underfloor heating in all rooms and garage, Tece system (Germany); • Viessmann Vitodens 200 boiler (49kW) and Galmet 300L boiler; • Mitsubishi VRF system for cooling, with discreetly recessed units; • Mechanical ventilation and air treatment system in bathrooms; • TapHome smart home, which allows control of temperature, indoor and outdoor lighting, motorized blinds, security system and video intercom – local or remote; • Preparation for photovoltaic panels and Mitsubishi Zubadan 23kW heat pump. Additional details • Complete domestic and rainwater sewerage network, individual connections; • Water supply system from the city network, completed by a hydrophore station; • Automatic irrigation system for the garden; • Technical space dedicated to the swimming pool, fully equipped. 2 parking spaces in a generous garage with an area of 38sqm. For more details, we are here for you.
Corbeanca, IF
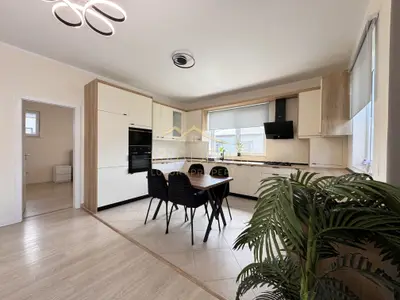
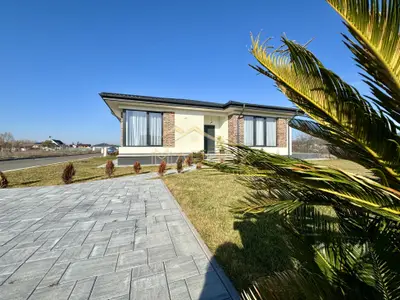
Echipa Maddax va propune spre inchiriere o superba Vila in zona Corbeanca, de 4 camere, complet mobilata si utilata, cu mutare imediata. Situata intr-un cartier exclusivist de vile individuale din localitatea Corbeanca, aceasta proprietate ofera o oaza de liniste si intimitate. Fiind amplasata la 13 km de Bucuresti, cu iesire rapida in DN1, locatia permite accesul facil la toate punctele de interes: supermarketuri, farmacie, scoala, gradinita, cabinet stomatologic, restaurante, cafenele. Arhitectura moderna, suprafetele interioare vitrate, finisajele de inalta calitate, creaza o atmosfera primitoare, iar compartimentarea excelenta, ofera intimitate fiecarui membru al familiei. **Se accepta animale de companie. Pentru mai multe detalii, cat si programarea unei vizionari, va stam la dispozitie.
Corbeanca, IF
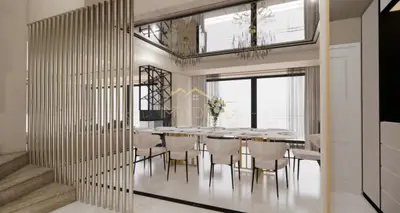
Maddax is pleased to present a modern house on the ground floor, in the Corbeanca area, which impresses with its practical design and subtle elegance. Set on a generous plot of 500 sqm, the property is surrounded by greenery, offering an oasis of tranquility and privacy, perfect for a family or for those looking to escape the hustle and bustle of the city. The house has 4 spacious rooms, well organized to provide comfort and functionality. The living area is bright, thanks to the large windows, which let natural light flood the entire space, and is ideal for spending time with family or friends. The kitchen blends harmoniously with the design of the house. The two bathrooms are finished with quality materials, with a contemporary design. The bedrooms are welcoming and well-ventilated, providing a comfortable retreat after a busy day. The 500 sqm plot offers ample space for arranging a beautiful garden, an outdoor terrace or even a playground for children. The orientation of the house allows natural light to be a main feature of each room. The accessibility to Bucharest (15 minutes to the ground zero of the Capital) and the facilities in the area, such as schools, supermarkets and restaurants, make this property an excellent choice for those looking for tranquility without sacrificing comfort. The property is fully furnished. For more details, we are here for you.
București, B
Maddax is pleased to present an exclusive penthouse located in the prestigious Herastrau area, just a few minutes from Herastrau Park. Located on the top floors of a modern building in the north of the Capital, the apartment benefits from abundant natural light, remarkable privacy and panoramic views of the city. The private area, located on the 8th floor, houses three spacious bedrooms, a dedicated dressing room, two fully equipped bathrooms, generous hallways and multiple storage spaces. This level is completed by two private terraces, with areas of approximately 31 sqm and 10 sqm. The 9th floor impresses with an elegant living room of 34 sqm, a separate dining room of over 28 sqm and a generous kitchen in the area of 22 sqm, designed to offer both the comfort of everyday life and the perfect setting for meetings and private events. This level also benefits from a panoramic terrace of approximately 48 sqm and a guest bathroom. On the top level is the private rooftop, an exclusive space that includes a covered terrace, an open-air area, landscaped green spaces with an incredible unobstructed panoramic view of the city and technical and storage areas. The total indoor usable area is 225 sqm, plus 160 sqm of terraces and outdoor spaces, offering perfect comfort. Technical characteristics and equipment * Premium Schüco aluminium joinery with triple tempered glazing for superior thermal and sound insulation. * Complete EPDM membrane sealing system. * Electric outer roller shutters and integrated insect nets. * Underfloor heating on the 8th, 9th and 10th floors, with individual distribution on each level. * Grundfos circulation pumps for high efficiency and reliability. * Mitsubishi ducted central air conditioning system with uniform air distribution in all rooms. * Completely redesigned electrical installation, integrated into a KNX Smart Home system, which allows automation and intelligent control of the home. * Separate electrical distribution panel on each floor. * Dedicated panel for underfloor heating on each level (floors 8, 9 and 10). * Disan central vacuum, for comfort and easy maintenance. * Acoustic ceilings and walls, designed for a superior level of sound insulation and ambient comfort. * The property is not connected to gas, everything is electric. Rehabilitation and efficiency works * Waterproofing of balconies and terraces fully redone. * Completely rebuilt exterior thermal system, Among the main assets of the property are the three-level configuration, the five generous rooms, the representative living room with separate dining, the three bathrooms, two impressive dedicated dressing rooms and the private rooftop arranged with green spaces. VAT is added to the displayed price. For more details, we are here for you.
București, B
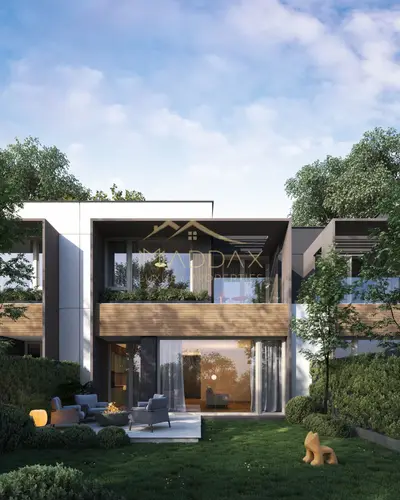
MADDAX Luxury Properties vă propune spre vânzare o vila deosebita, ideala pentru cei care cauta un stil de viata modern, cu spatii generoase si finisaje de calitate. Iti doresti spatiul tau, timpul tau si propriul scenariu de viata? Alegerea idela pentru tine este aceasta Vila situata intr-un complez rezidențial situat în Pipera, lângă Pădurea Băneasa. * Arhitectură contemporană cu soluții eficiente energetic * Locuinta cu regim redus de înălțime, maxim P+E1 * Materiale PREMIUM, dotări moderne, ferestre ample și volumetrie curată, ceea ce oferă echilibru vizual si funcțional * O treime din suprafață este dedicată zonelor verzi, ceea ce oferă o experiență completă * Society Hub pentru comunitate cu piscina, spa, lounge și loc de joaca indoor * Zona comerciala integrată, inclusiv la parterul blocurilor cu restaurante, terase si magazine * Întregul cartier este securizat, accesul se face controlat. Dotări * Pompe de caldură de ultimă generație * Fațade ventilate *Finisaje premium * Tâmplărie de aluminiu * Cameră tehnică și de laundry * Infrastructură pentru panouri fotovoltaice *Locuri de parcare electrificate *Spatii verzi amenajte *Piscina outdoor Vila este compartimentata eficient astfel: Parter: Parterul vilei cu o suprafata totala de 59.30mp include o zonă de zi amplă și luminoasă, care îmbină perfect livingul spațios cu zona de dining și bucătăria modernă, open space, care poate fi compartimentată în funcție de preferințele fiecărui proprietar. Aici veti regasi si un dressing spatios si o terasa de 13.60 mp. Ferestrele mari și ventilarea naturală asigură lumina și aerul proaspăt necesare unui mediu sănătos și primitor . Grădina privată oferă posibilitatea de a petrece timp în aer liber într-un cadru intim, iar terasa extinsă este ideală pentru serile petrecute cu familia sau prietenii. Etajul 1 cu o suprafata totala de 66.30 mp are 3 dormitoare si 2 bai si o terasa pentru relaxare de 6.20mp. Vila se preda complet finisata! Zona permite conexiuni rapide cu A3 și DN1 și este aproape de centre de business, școli internaționale și zone de recreere, într-un cadru cu infrastructură modernă și valoare în creștere. Shopping & Servicii & Relax Jolie Ville, Băneasa Shopping City, Pipera Plaza, World Class, Pădurea Băneasa, Strip Mall, Grădina Zoologică Educatie Școala Americană, British School, Olga Gudynn, Școala Franceză, etc. Transport Transport public 449, 459, Autostrada A3, DN1, Aeroporturile Otopeni și Băneasa. Pentru a solicitia detalii si pentru a programa o vizionare, nu ezitati sa ne contactati!
București, B
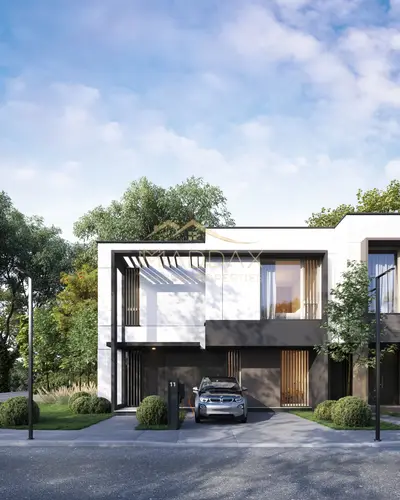
MADDAX Luxury Properties vă propune spre vânzare o vila deosebita, ideala pentru cei care cauta un stil de viata modern, cu spatii generoase si finisaje de calitate. Iti doresti spatiul tau, timpul tau si propriul scenariu de viata? Alegerea idela pentru tine este aceasta Vila situata intr-un complez rezidențial situat în Pipera, lângă Pădurea Băneasa. * Arhitectură contemporană cu soluții eficiente energetic * Locuinta cu regim redus de înălțime, maxim P+E2 * Materiale PREMIUM, dotări moderne, ferestre ample și volumetrie curată, ceea ce oferă echilibru vizual si funcțional * O treime din suprafață este dedicată zonelor verzi, ceea ce oferă o experiență completă * Society Hub pentru comunitate cu piscina, spa, lounge și loc de joaca indoor * Zona comerciala integrată, inclusiv la parterul blocurilor cu restaurante, terase si magazine * Întregul cartier este securizat, accesul se face controlat. Dotări * Pompe de caldură de ultimă generație * Fațade ventilate *Finisaje premium * Tâmplărie de aluminiu * Cameră tehnică și de laundry * Infrastructură pentru panouri fotovoltaice *Locuri de parcare electrificate *Spatii verzi amenajte *Piscina outdoor Vila este compartimentata eficient astfel: Parter: Parterul vilei include o zonă de zi amplă și luminoasă, care îmbină perfect livingul spațios cu zona de dining și bucătăria modernă, open space, care poate fi compartimentată în funcție de preferințele fiecărui proprietar. Ferestrele mari și ventilarea naturală asigură lumina și aerul proaspăt necesare unui mediu sănătos și primitor si terasa relaxare cu o suprafata totala de 59.90mp Grădina privată oferă posibilitatea de a petrece timp în aer liber într-un cadru intim, iar terasa extinsă este ideală pentru serile petrecute cu familia sau prietenii. Etajul 1 cu o suprafata totala de 65.40 mp are 3 dormitoare si 2 bai, fiecare dormitor avand spatiu de depozitare generos iar dormitorul matrimonial detine o terasa individuala de 6.20 mp Etaj 2 cu o suprafata totala de 36.10 mp este compus dintr-un studio compartimentat eficient cu zona de lucru, cu baie si o terasa spatioasa pentru relaxare cu o suprafata de 31.60 mp Vila se preda complet finisata! Zona permite conexiuni rapide cu A3 și DN1 și este aproape de centre de business, școli internaționale și zone de recreere, într-un cadru cu infrastructură modernă și valoare în creștere. Shopping & Servicii & Relax Jolie Ville, Băneasa Shopping City, Pipera Plaza, World Class, Pădurea Băneasa, Strip Mall, Grădina Zoologică Educatie Școala Americană, British School, Olga Gudynn, Școala Franceză, etc. Transport Transport public 449, 459, Autostrada A3, DN1, Aeroporturile Otopeni și Băneasa. La pretul afisat se adauga TVA Pentru a solicitia detalii si pentru a programa o vizionare, nu ezitati sa ne contactati!
București, B
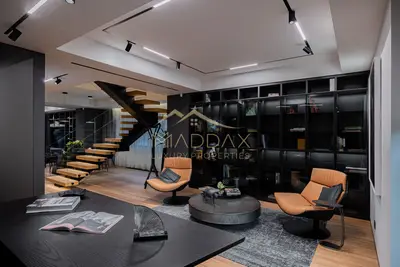
Maddax is pleased to present an extraordinary penthouse, with a usable area of 380 sqm, redefines the concept of luxury and comfort, being located on the 5th and 6th floors of a boutique building in the most exclusive area of the Capital – Primăverii. . The interior is a true urban refuge, where the extremely generous rooms give you a special atmosphere. The living room and kitchen, with a total area of 77.50 sqm, are the heart of the house, being perfectly integrated to create a vast and bright social space. The bedrooms, of 30 sqm each, are spacious and intimate, and the bathrooms of 17 sqm are a true oasis of relaxation, equipped with the highest quality equipment. Among the special facilities of this penthouse are the fitness room with a spectacular view of the Primăverii district, the sauna for moments of complete pampering and a wine cellar, ideal for fine wine enthusiasts. The multiple storage spaces in the basement ensure a high degree of organization, and the 3 parking spaces complete the luxury offer. A unique penthouse, which offers a perfect combination of sophisticated lifestyle and everyday comfort, in the heart of an extremely sought after and appreciated area. The house is sold fully furnished and equipped as in the pictures. P.S. Cars are not included For more details, we are here for you.
București, B
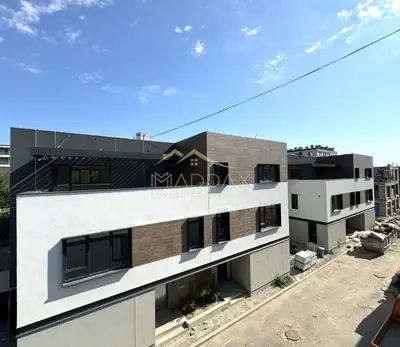
MADDAX Luxury Properties offers you the opportunity to become the owners of a superb villa that is part of an exclusive residential project of 30 villas (duplexes and individual), located near the American School and Baneasa Forest, with easy access to all areas of interest of the Capital (business area in the North area, British School, Baneasa Mall, Otopeni airport). The project is distinguished both by its lush location, which offers a view of the forest, and by the harmonious combination between the modern elegance of the architecture and the state-of-the-art technologies at its disposal. The villa impresses with its generous surfaces (over 280 usable sqm) and glazed spaces that allow natural light to bathe each room. The property is provided with an interior elevator, a rarity and a distinctive element that offers extra comfort and accessibility between floors. Smart partitioning maximizes the usefulness of each space: Ground floor: Living room + Dining, Library/office, Kitchen, Bathroom, Storage space, Technical room, access to garage and terrace. 1st Floor: 2 Bedrooms that are true sanctuaries of relaxation, each with their own bathroom and dressing room, an office space, Hobby Room, Terrace + Balcony, 4 Bathrooms, Laundry. 2nd floor: 2 bedrooms, dressing room, 2 bathrooms, sauna, home cinema (33 sqm), terrace + balcony overlooking the forest. The villa is handed over to gray, having the possibility to customize your interior as you wish. The villa has high quality equipment: photovoltaic panels, heat pump, underfloor heating and ventilation systems with heat recovery, which will ensure optimal comfort and energy efficiency. VAT is added to the displayed price If you want to enjoy luxury, comfort and privacy, we invite you to discover together this elegant villa, MADDAX Luxury Properties Team
București, B
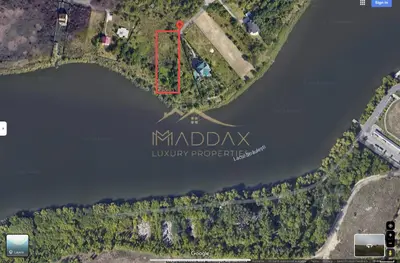
Maddax is pleased to present a unique land opening to the lake located in the Straulesti area. The land has an area of 6000sqm and 5000sqm in act. Street front 62.44m and opening to Straulesti Lake 46.99m According to the Urbanism Certificate, we present the following: CUT: 1.3 POT: 45% RH: GF+2 For more details, we are here for you.
No account, no commission — a few minutes to fill in, and it also reaches our partner agencies' sites.