 Locuit
Place & home — where I live
Who helps & how I act
București, B
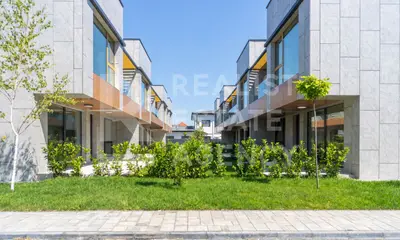
First Estates Villas is an exclusive complex of 20 houses, built to the highest standards of comfort and quality in the most attractive area of northern Bucharest – Pipera. Each villa is meticulously designed to provide a superior living experience. Scheduled for completion in the fall of 2024, First Estates Villas offers a remarkable opportunity for those seeking a family home in one of the most prestigious neighborhoods of the capital. The location ensures both the comfort and tranquility of an upscale residential area, as well as quick access to office buildings in Pipera’s business hub, shopping malls and commercial centers, top educational institutions, relaxation & SPA areas, restaurants, and cafés. Villa Layout: Ground Floor: With a usable area of over 52 sqm, the ground floor of Villa Type A includes a living & dining area, a spacious kitchen of nearly 8 sqm, and a guest bathroom of 2.51 sqm. This section of the house also features a 10 sqm hallway and convenient storage spaces. First Floor: The upper level of Villa Type A is designed for large families or those who appreciate generous spaces and frequently host guests. This area includes three spacious bedrooms, two large bathrooms, and a separate dressing room for a private wardrobe experience. Key Benefits: - Heat pumps – modern heating and passive cooling systems ensuring optimal thermal comfort year-round with low maintenance costs - Photovoltaic panels – green energy for efficient heating and cooling - Ventilated façade – a modern, sustainable, and aesthetic solution for efficient ventilation - Floor cooling system – highly efficient passive cooling throughout the house - Travertine cladding – natural stone for a perfect harmony with the surroundings - Premium finishes – top-quality construction complemented by high-end finishes Strategic Location: 🏫 Education: British School, American School, Echilibria Montessori Education, Mark Twain, Cambridge, Olga Gudynn 🚗 Accessibility: Public transport (STB: 449, 459, 450, 473, 488), A3 Highway, Băneasa Airport, DN1A 🛍 Shopping centers & supermarkets: Băneasa Shopping City, Pipera Plaza, Jolie Ville, WorldClass 🌳 Recreation: Băneasa Forest, Zoo 💰 Price does not include VAT. 📞 For more details, contact our expert.
București, B
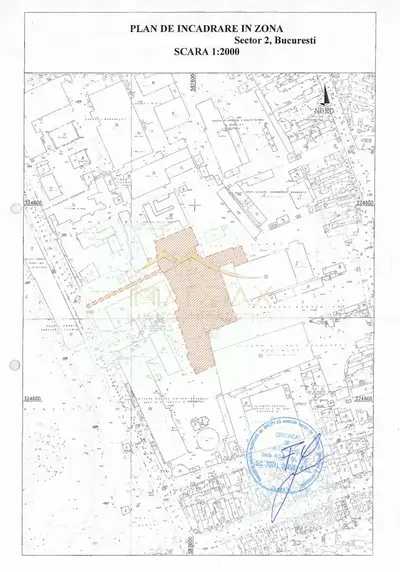
Maddax is pleased to present a unique built-up land in the vicinity of Carol Park. According to the Urbanism certificate we present the following: POT: 60% CUT: 2.5 RH: S+D+P+4E+5Er+6Er For more details, we are here for you.
București, B
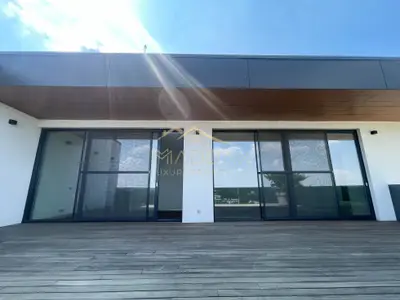
Maddax is pleased to present a breathtaking penthouse with a generous area of 433 sqm and 3 spacious terraces with a total area of 160 sqm, this property is a real urban treasure. Entering this property, you will be greeted by state-of-the-art technology in a setting of elegance and sophistication. The smart home system allows you to control every aspect of your environment, creating an atmosphere perfectly suited to your mood. One of the unique features of this property is the integrated sound system, which extends both inside the home and in the underground parking. Imagine stepping into an underground space and being greeted by a play of bright lights and subtle musical chords, creating a unique and immersive experience. The interior is adorned with a solid wood flooring, specially designed only for Dolce & Gabbana stores, offering a feeling of distinction. Antonio Lupi's signature sanitary elements complete this masterpiece, bringing a touch of elegance to every bathroom. Every detail has been thought out to ensure comfort and full functionality. Numerous storage spaces integrated into the interior design allow for efficient organization of every corner of the home while maintaining impeccable aesthetics. To complement the luxury experience, each bedroom has its own spacious dressing room, created to accommodate the wardrobe and accessories in an orderly and elegant way. Each family member will have a dedicated space to proudly store and display their personal belongings. A feature that adds uniqueness to this penthouse is that it occupies only one level, thus offering absolute privacy and tranquility. In addition, the property is equipped with a private elevator to give you direct access to your personal sanctuary without any interruption or discomfort. In conclusion, this penthouse is not only an extraordinary property, but also a paradise of functionality and elegance. With attention to every detail, from storage spaces to its own elevator, this home represents an oasis of comfort and luxury in the heart of the city. For more details, we are here for you.
București, B
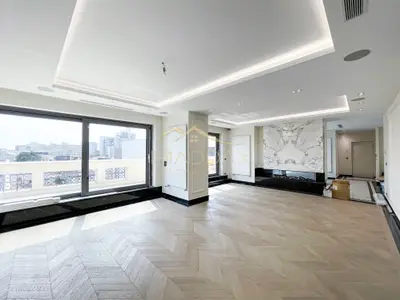
Maddax Luxury Properties proudly presents one of the most exclusive Penthouses in the heart of the Capital. This exquisite property is distinguished by its consummate elegance, central location and the breathtaking facilities it offers. With a total of 5 rooms, this Penthouse offers generous space to enjoy comfort and luxury. The area of 280 square meters allows the arrangement of an interior with elaborate details and generous spaces. Each room is thought out with attention to design and functionality, creating an environment perfectly balanced between refinement and comfort. One of the aspects that differentiates this Penthouse from any other property is the bold combination of finishes. The carefully selected marble blends harmoniously with the solid wood flooring, creating an atmosphere of elegance and refinement. True jewels of this house are also the bathrooms, arranged in a spectacular and luxurious way, with marble and Italia Newform sanitary ware, so that they suit even the most eccentric tastes. The large terrace, with a panoramic view over the Dorobanti area, adds a touch of spectacularity to this unique property. From here, the view of the city is simply breathtaking, giving you an oasis of tranquility and beauty in the midst of the urban hustle and bustle. This Penthouse is more than just a home – it is an experience of sophistication, luxury and beauty, giving you the opportunity to live in a way that exceeds expectations. For those who appreciate an exclusive and refined lifestyle, this is where luxury becomes a reality. The price of the house also includes 1 underground parking space. For more details, as well as scheduling a viewing, we are at your disposal.
București, B
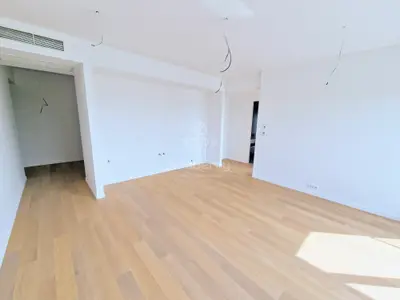
Bucură-te de viața urbană într-un apartament premium situat în binecunoscutul proiect One Verdi Park. Această bijuterie imobiliară, amplasată la etajul 3, te așteaptă cu o mulțime de caracteristici ce definesc luxul și confortul. Caracteristici cheie: Suprafață Generoasă: 53,2 mp de spațiu inteligent proiectat, completat de o terasă însorită de 8,8 mp, ideală pentru momente de relaxare. Orientare Estică: Bucură-te de lumina naturală în fiecare dimineață, savurând razele soarelui care pătrund în spațiul tău de locuit. Finisaje de Înaltă Calitate: Detaliile contează, iar acest apartament impresionează prin finisaje de lux. Baie Spațioasă: Dispune de o baie cu cada si ventilatie naturala, creând un spațiu relaxant și funcțional. One Verdi Park nu înseamnă doar o locuință; este un mod de viață. Beneficiază de facilitățile complexului și explorează avantajele unei comunități active și dinamice. Contactează-ne astăzi pentru a programa o vizionare personală și pentru a descoperi cum acest apartament poate deveni noul tău cămin urban. Vino să trăiești la standarde înalte la One Verdi Park - Un Simbol Urban Nou în București One Verdi Park oferă reședințe de înaltă calitate, cu vederi spectaculoase, spații comerciale, servicii de top și facilități impresionante. Situat vis-a-vis de Parcul Verdi si la cateva minute de Promenada Mall, te invită să trăiești la înălțime. 🏙️ ±330 de locuințe premium 🌳 Vedere panoramică către Parcul Verdi 🌿 Certificat "Green Homes" 🌍 Certificat LEED & WELL 🌟 Design inovator și eficiență energetică 🏊 Facilități de lux 🚇 Locație centrală, aproape de Parcul Verdi Mall-uri, restaurante, cinematografe și centre de afaceri sunt la o scurtă plimbare, iar legăturile de transport sunt excelente - parcare subterana, 2 stații de metrou, linii de tramvai si autobuz in proximitate. Descoperă One Verdi Park - Un Simbol Urban Nou în București One Verdi Park oferă reședințe de înaltă calitate, cu vederi spectaculoase, spații comerciale, servicii de top și facilități impresionante. Situat vis-a-vis de Parcul Verdi si la cateva minute de Promenada Mall, te invită să trăiești la înălțime. 🏙️ ±330 de locuințe premium 🌳 Vedere panoramică către Parcul Verdi 🌿 Certificat "Green Homes" 🌍 Certificat LEED & WELL 🌟 Design inovator și eficiență energetică 🏊 Facilități de lux 🚇 Locație centrală, aproape de Parcul Verdi Mall-uri, restaurante, cinematografe și centre de afaceri sunt la o scurtă plimbare, iar legăturile de transport sunt excelente - parcare subterana, 2 stații de metrou, linii de tramvai si autobuz in proximitate.
București, B
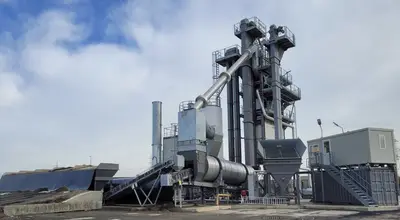
Baza de productie asfalt Cernica Baza de productie asfalt de la Cernica cu o suprafata de 4.5 ha cuprinde: o statie de asfalt tip Ammann Solid Batch 180, o instalatie de preparare emulsie bituminoasa, 8 padocuri cu o capacitate de aproximativ 50.000 to, laborator de incercari, spatii locative plus alte spatii de depozitare. Terenul este complet imprejmuit si supravegheat video cu 30 camere si se afla in imediata apropiere a platformei CFR. Statia de asfalt este noua, montata in noiembrie 2022 si a produs pana in prezent 15.000 to de asfalt. Suprafata totala 45.000 m2 Platforma productie 20.000 m2 Acces direct catre calea ferata Acces facil catre DNCB si A2 Utilitati: energie electrica (trafo 630 kVA), gaz, apa, canalizare Terenul este imprejmuit in totalitate. Statie productie Ammann Solid Batch 180 Finalizare montaj noiembrie 2022 Productie 15.000 to Randament maxim: 180 to/ora Instalatie reciclare asfalt 3 Tancuri de bitum cu o capacitate totala de: 150 m3 Cantar Flintab 60 to (instalat in 2022) Padocuri pentru agregate 8 buc Capacitate totala de 50.000 to STATIE DE PREPARARE EMULSIE BITUMINOASA Tip Massenza EVO 3500 (an fabricatie 2022) Instalatie pentru producerea de emulsie cu 50, 55, 60, 65 si 70% bitum Capacitate productie: 3 pana la 6 to/ora Stocare emulsie: 25 to Zona administrativa Cladirea de birouri a fost complet renovata in anul 2022 Suprafata: 200 m2 Compartimentare: 3 birouri, sala de conferinta, bucatarie, 2 toalete si arhiva Cladire personal Suprafata: 200 m2 Compartimentare: 10 spatii locative individuale, toaleta si sala de mese Laborator de incercari Laboratorul este complet utilat si este in curs de autorizare Suprafata: 200 m2 Compartimentare: 6 incaperi si toaleta Platforma descarcare CFR Drum acces catre baza de productie – distanta 600 m
București, B
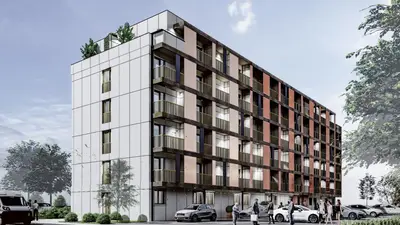
Clădire existentă, cămin nefamilist, cu AC, modernizare 127 garsoniere. Clădire rezidențială / bloc garsoniere S+P+4E a fost cămin de nefamiliaristi cu Autorizație valabilă pentru modernizare și supraetajare cu un etaj în suprafața totală existentă de 3.138 mp. În urma lucrărilor de supraetajare se pot obține 127 de garsoniere cu suprafață de 16 mp fiecare, clădirea având astfel o suprafață totală desfășurată de 3.628 mp și un regim nou de înălțime S+P+4E+5ER. În exterior se pot amenaja conform autorizației 25 de locuri de parcare. Structura existentă nu necesită consolidare.
București, B
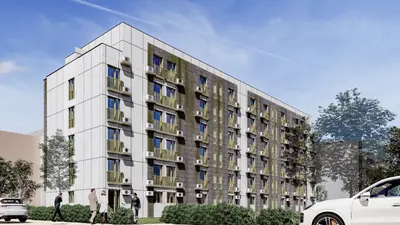
Clădire existentă camin nefamiliști cu Autorizație de Modernizare 127 garsoniere Clădire rezidențială/bloc de garsoniere S+P+4E, fost cămin de nefamiliști, cu autorizație valabilă pentru modernizare și supraetajare cu un nivel în suprafața totală de 3.138 mp. În urma lucrărilor de supraetajare se pot obține 127 de garsoniere cu suprafața de 16 mp fiecare, clădirea având astfel o suprafață totală desfășurată de 3.628 mp și un regim nou de înălțime S+P+4E+5ER. În exterior se pot amenaja conform autorizației 25 de locuri de parcare. Structura existentă NU necesită consolidare. SCENARIU DE VENITURI: Capacitate estimată după finalizare: aproximativ 500 locuri. Tarif estimat: 7 EUR / persoană / zi. Venitul brut anual teoretic se calculează astfel: 500 x 7 x 365 = aproximativ 1.277.500 EUR pe an la ocupare 100%. Dacă aplicăm un grad de ocupare de 70–80%, rezultă: – la 70% ocupare: aproximativ 894.000 EUR pe an – la 80% ocupare: aproximativ 1.022.000 EUR pe an Deci un interval de 850.000 – 1.000.000 EUR anual. Costurile operaționale estimate sunt de aproximativ 8.000 EUR pe lună, adică în jur de 96.000 EUR pe an. Într-un scenariu conservator, NOI ar fi în zona 750.000 – 900.000 EUR anual. Investiția totală este: 3,85 mil. EUR achiziția 1,4 mil. EUR finalizarea constructiei Total investiție aproximativ 5,25 mil. EUR,. Dacă raportăm un NOI de circa 800.000 EUR la investiția totală de 5,25 mil. EUR, rezultă un randament în zona 15–17% anual.
București, B
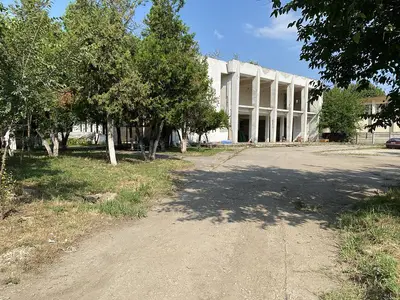
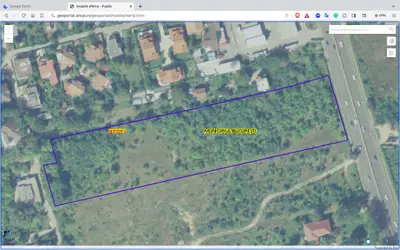
Clădire multifuncțională de vânzare | Zona Preciziei | Acces metrou Locație: Str. Preciziei nr. 16, București – la doar câțiva pași de stația de metrou, într-o zonă cu trafic intens și dezvoltare accelerată. Suprafața utilă construcție: 1.625 mp (suprafața terenului alocată acestui imobil este de 4.185 mp - proprietatea Municipiului București și nu face obiectul vânzării) 🏢 Caracteristici principale: ✅ Spațiu versatil – Ideal pentru Centru de afaceri/sedii de firmă, Showroom, Clinică medicală/Spital, Restaurant, Club, Sală de evenimente și multe altele; ✅ Accesibilitate excelentă – transport public la îndemână, metrou, drumuri principale ✅ Zonă activă de business – vizibilitate crescută și flux constant de potențiali clienți ✅ Investiție sigură – perfectă pentru utilizare proprie sau închiriere rapidă De ce să alegi această proprietate? ✔️ Poziție strategică – într-un hub de afaceri bine conectat ✔️ Randament ridicat – generare rapidă de venituri din chirie sau dezvoltare proprie ✔️ Disponibil IMEDIAT – tranzacție rapidă pentru investitorii deciși 📞 Nu rata această oportunitate! Programează acum o vizionare! Proprietate cu potențial ridicat – contactează-ne!
București, B
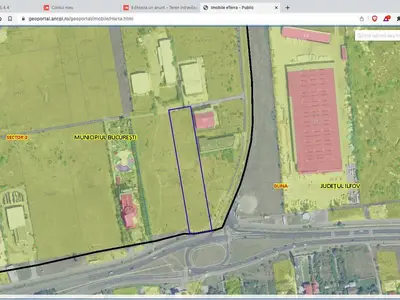
Teren intravilan Soseaua Bucuresti-Ploiesti deschidere DN1 64 ml Adresa: Bucuresti, Sector 1, Soseaua Bucuresti-Ploiesti nr. 125 Terenul se afla in PUG in subzona M3 – destinatie mixta cu cladiri avand regim de construire continuu sau discontinuu si inaltimi maxime P+4 E, in subzona V4 – culoare de protectie fata de infrastructura tehnica si subzona L1c – locuinte individuale si colective mici, cu urmatorii indicatori urbanistici reglementati: POT max = 45%; CUT max = 1,3; Hmax = P+2E (L1c) POT max = 60%; CUT max = 2,5; Hmax = P+4E (M3) Distanta acestui teren fata de viitoarea statie de Metrou ”PARIS” va fi de aproximativ 500 m
București, B
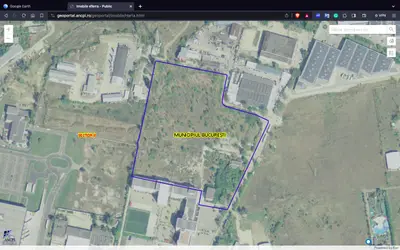
Teren intravilan 7.100 mp Theodor Pallady, sector 3 Bucuresti Deschidere 35 m2 Destinatie: productie, depozitare, locgistica
București, B
Total suprafață teren în proprietate este de 62.265 mp, format din: Teren intravilan 45.751 mp cu PUZ de rezidential si CU pentru Construire în zona Theodor Pallady lângă IKEA str. Balta Albina 11, la care se adaugă Parcela din spate și drumuri de acces 16.514 mp. Toate documentele de proprietate sunt disponibile: Extrase CF, documente achiziție, PUZ, Certificat de Urbanism pentru construire, etc. Total suprafață teren în proprietate 62.265 mp format din: Teren intravilan 45.751 mp cu PUZ de rezidential zona Theodor Pallady lângă IKEA str. Balta Albina 11 + Parcela din spate și drumuri de acces 16.514 mp. Toate documentele de proprietate disponibile extrase CF, Certificat de Urbanism pentru construire, PUZ, etc.
București, B
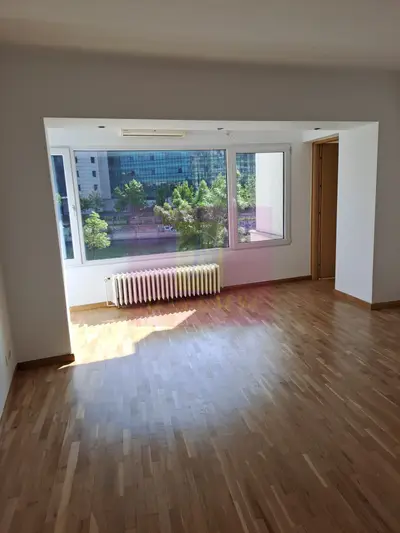
Compania imobiliara Apulum 94 va propune un apartament de 4 camere transformat in 3 camere situat stradal pe Splaiul Unirii, cu vedere catre raul Dambovita si Biblioteca Nationala. Apartamentul are o impartire foarte buna cu camere generoase avand o suprafata totala de 106 mp. Zona este foarte usor accesibila, apropiata de centru, de metrou, statie stb. pentru vizionare si mai multe detalii nu ezitati sa ma contactati pe nr 0733683446- Laura ionescu.
București, B
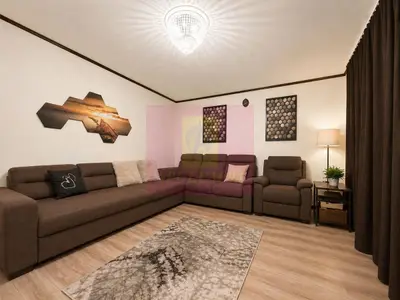
Compania Imobiliara Apulum94 va prezinta spre cumparare un apartament de 2 camere in zona Decebal-adiacent, la parter. Apartamentul este decomandat, amenjat, mobilat si utilat. In zona se gasesc restaurante, cafenele, metrou, statii STB
No account, no commission — a few minutes to fill in, and it also reaches our partner agencies' sites.