 Locuit
Place & home — where I live
Who helps & how I act
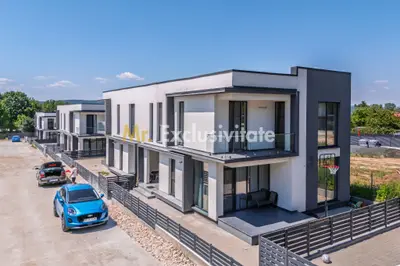
Budeasa Mare, AG
There are houses that impress by their surface and houses that convince by the way each space is used. Here, the two meet in a modern house, arranged on the ground floor and upstairs, designed for the rhythm of a family. The house has 4 rooms, 3 of which are bedrooms, and the two-level organization naturally separates the living area from the family's private space. The ground floor is dedicated to everyday life. The living room benefits from a lot of natural light and continues naturally to the kitchen area and to the outside. The terrace and its own courtyard create the right space for quiet mornings, outdoor meals or simply for a place where children can enjoy the outdoors. Upstairs are the 3 bedrooms, in a more secluded area of the house. The balcony brings extra openness and light, and the 3 bathrooms of the house make the difference in everyday use, especially for a family. The interior is finished in a modern and neutral line, with floors in warm tones, generous glazed surfaces and an interior staircase that elegantly connects the two levels. The bathrooms are already finished, so the new owner can focus his attention on furnishing and customizing the house. The house offers approximately 173 sqm of developed built area and is located on an individual plot of 182 sqm, with terrace, own courtyard and parking space. Beyond the house, the complex has a modern and unitary architecture, with individual homes, organized access and an airy setting, surrounded by greenery. It is a property for those who want the advantages of a new construction, but do not want to give up space, privacy and their own yard. The buyer benefits from a 0% commission. We also offer free support for identifying and obtaining the most suitable lending solution. For more information, the property plan and scheduling a viewing, you can contact me.
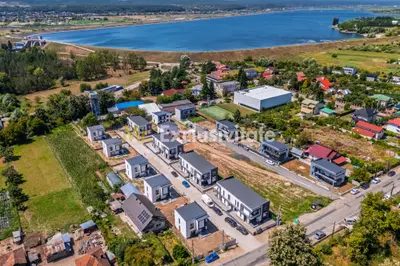
Budeasa Mare, AG
There are houses that impress by their surface and houses that convince by the way each space is used. Here, the two meet in a modern home, arranged on the ground floor and upstairs, designed for the rhythm of a family. The house has 4 rooms, 3 of which are bedrooms, and the two-level organization naturally separates the living area from the family's private space. The ground floor is dedicated to everyday life. The living room benefits from a lot of natural light and continues naturally to the kitchen area and to the outside. **The house is delivered with the kitchen furnished and equipped.** The terrace and its own courtyard create the right space for quiet mornings, outdoor dining or simply for a place where children can enjoy the outdoors. Upstairs are the 3 bedrooms, in a more secluded area of the house. The balcony brings extra openness and light, and the 3 bathrooms of the house make the difference in everyday use, especially for a family. The interior is finished in a modern and neutral line, with floors in warm tones, generous glazed surfaces and an interior staircase that elegantly connects the two levels. The bathrooms are already finished, so the new owner can focus his attention on furnishing and customizing the other spaces. The house offers approximately 173 sqm of developed built area and is located on an individual plot of 182 sqm, with terrace, own courtyard and parking space. Beyond the house, the complex has a modern and unitary architecture, with individual homes, organized access and an airy setting, surrounded by greenery. It is a property for those who want the advantages of a new construction, but do not want to give up space, privacy and their own yard. The buyer benefits from 0% commission. We also offer free support for identifying and obtaining the most suitable lending solution. For more information, the property plan and scheduling a viewing, you can contact me.
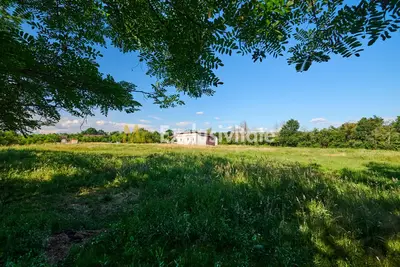
Budeasa Mare, AG
Vând teren intravilan în suprafață de 1.100 mp situat în comuna Budeasa, sat Calotești, pe strada Primăverii. Proprietatea include o anexă gospodărească spațioasă, ideală pentru depozitare, ateliere sau alte activități. Anexa are suprafata de 120 mp la sol , este construita in BCA (structură solidă), invelită cu tablă. Accesul pe proprietate se face pe un drum de servitute , cu o lățime de 4,5 ml. Utilitățile la se află la strada principală, la o distanță de aproximativ 50 ml. Locația este liniștită, oferă acces rapid către oraș, fiind o oportunitate excelentă de investiție.
No account, no commission — a few minutes to fill in, and it also reaches our partner agencies' sites.