 Locuit
Place & home — where I live
Who helps & how I act
Listings by Realist Estate Agency
Clear filter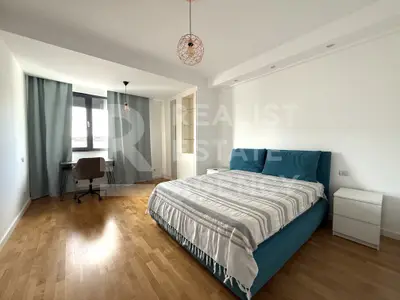
București, B
Smaranda Braescu Residence - Modern apartments in the Aviatiei district Discover the comfort and elegance of an apartment in Smaranda Braescu Residence, a modern residential complex located on Smaranda Braescu Street no. 47A, in the Aviatiei district of Bucharest. Features: Height regime D+GF+6 Apartments with 2 and 3 rooms, with usable areas between 65 and 100sqm Each apartment benefits from: Own heating plant Air conditioning Fully furnished and equipped kitchen Bathrooms equipped with modern sanitary ware Spacious balconies or terraces (most apartments) Facilities: Modern elevator Intercom and video surveillance Underground and above-ground parking Easy access to public transport (bus, metro Aurel Vlaicu) Close to the Promenada shopping center, King Michael Park, restaurants, schools, medical centers, banks, markets and hotels Ideal homes for a comfortable life – here you will find all the necessary facilities for a modern lifestyle! For more details, contact our expert!
București, B
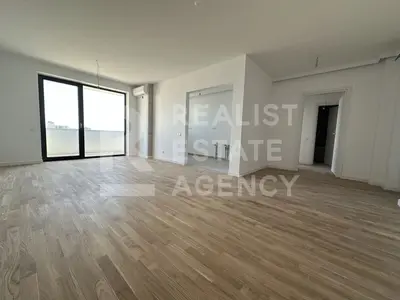
Realist Estate Agency vă prezintă spre vânzare un nou ansamblu rezidențial situat pe Șoseaua Gheorghe Ionescu Sisești. Acesta cuprinde două blocuri cu regim mic de înălțime – unul de tip P+5 și unul P+4. Proiectul însumează 48 de apartamente spațioase, de 2, 3 și 4 camere, concepute pentru a asigura intimitatea și confortul fiecărui locatar. Proiectul este situat la doar 10 minute de Mall Băneasa și la 8 minute de gura de metrou Străulești. Stația de autobuz se află în imediata apropiere a complexului. Finisajele folosite sunt de cea mai bună calitate, printre acestea amintim: - tâmplărie cu geam tripan - parchet stratificat special pentru încălzire în pardoseală - încălzire prin pardoseală - aparate de aer condiționat în fiecare încăpere - plăci ceramice și obiecte sanitare de la Delta Studio - uși interioare Pinum - centrală de apartament La prețul afișat se adaugă TVA! Locurile de parcare sunt de 2 tipuri – subterane și supraterane, prețurile fiind următoarele: - loc parcare exterior: 10.000 € + TVA - loc parcare interior: 15.000 € + TVA
București, B
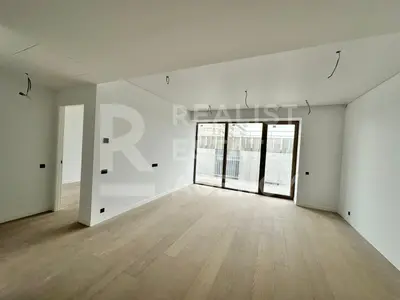
The One High District complex represents a unique opportunity to live in a premium neighborhood, located in the Floreasca-Barbu Văcărescu area, near the A3 highway, which offers quick access to Bucharest's points of interest. It comprises 786 modern apartments, distributed in 3 imposing towers, along with 28 commercial spaces and 1,134 parking spaces, all created to offer an urban, comfortable and sustainable lifestyle. The apartments in One High District are ideal for those who want a modern, comfortable and sustainable place to live. Each apartment is designed with a contemporary design, attention to detail, with generous spaces and premium finishes. In addition, heating and cooling systems are energy efficient, reducing expenses and environmental impact. The apartment has a built area of 62.06 sqm (usable area of 50.2 sqm) and is divided into an entrance hall, bedroom, kitchen, living room and bathroom. Built in the Floreasca-Barbu Văcărescu area, on a plot of approximately 25,000 sqm, of which more than 30% are green areas, the development proposes to future residents a modern and sustainable urban lifestyle, in apartments with contemporary design. One High District will benefit from the most advanced and environmentally friendly energy source, thermal energy based heating pumps. Geo-exchange solutions do not emit carbon dioxide, carbon monoxide or other greenhouse gases that pollute the air. In addition, since geo-exchange systems do not use large amounts of gas, fuel oil, propane or coal, they involve lower operating costs and are "cleaner". Consequently, the costs for heating and cooling spaces are not only lower than in the case of traditional solutions, but also more predictable, offering long-term consumption autonomy. Located in sector 2 of Bucharest, in the immediate vicinity of the A3 highway, the One High District development will provide quick access to the Floreasca district, the One Gallery shopping area, shopping malls, as well as to other points of interest of the city – commercial services and recreational activities, restaurants, cafes or gym. One High District is the ideal place to enjoy the comfort of a luxury home, in a modern and environmentally friendly urban neighborhood. For more details, contact our expert!
București, B
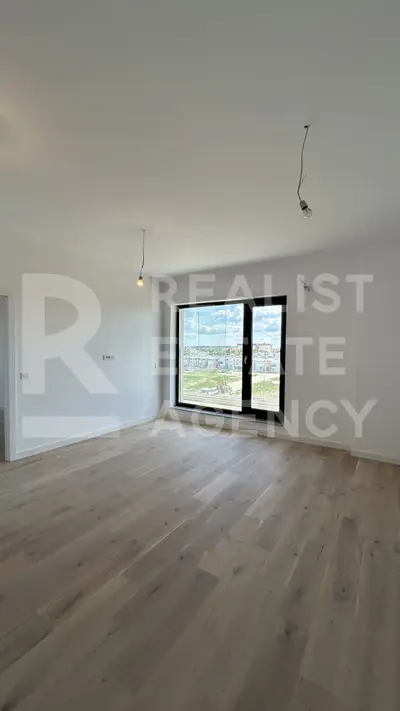
Se vinde studio dublu cu o suprafață construită de 51.48 mp (43.53mp suprafață utilă) în Complexul First Estates Pipera. Complexul este în imediata apropiere a centrului comercial Pipera Plaza, lângă numeroase clădiri de birouri și cele mai prestigioase unități de învățământ, atât private, cât și publice. Compartimentare: 1 dormitor, bucătărie, living + dining, bloc sanitar, hol și balcon de 11.63 mp. Facilități: - încălzire geotermală (0 costuri pentru încălzire pe timp de iarnă); - panouri fotovoltaice; - ușă de intrare în apartament Golden Door; - tavane extensibile Barrisol; - baterii & accesorii de baie Kludi; - pardoseală: parchet triplu stratificat Barlinek; - obiecte sanitare Dalet; - tâmplărie din pvc Veka. Facilitățile blocului: - compartimentare interioară cu sistem din blocheți de ipsos Knauf; - ascensoare silențioase OTIS; - parcare subterană (344)/ supraterană (208); - stație încărcare mașini electrice; - ușă de intrare în clădire Schuco; - uși de interior Porta Doors; - gresie & faianță La Pampessa / Marazzi. La prețul afișat se adauga TVA. Loc de parcare suprateran - 13 000 EUR +TVA (obligatoriu se procura cu apartamentul) Contactează-ne pentru mai multe detalii!
București, B
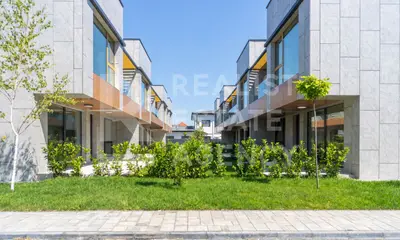
First Estates Villas is an exclusive complex of 20 houses, built to the highest standards of comfort and quality in the most attractive area of northern Bucharest – Pipera. Each villa is meticulously designed to provide a superior living experience. Scheduled for completion in the fall of 2024, First Estates Villas offers a remarkable opportunity for those seeking a family home in one of the most prestigious neighborhoods of the capital. The location ensures both the comfort and tranquility of an upscale residential area, as well as quick access to office buildings in Pipera’s business hub, shopping malls and commercial centers, top educational institutions, relaxation & SPA areas, restaurants, and cafés. Villa Layout: Ground Floor: With a usable area of over 52 sqm, the ground floor of Villa Type A includes a living & dining area, a spacious kitchen of nearly 8 sqm, and a guest bathroom of 2.51 sqm. This section of the house also features a 10 sqm hallway and convenient storage spaces. First Floor: The upper level of Villa Type A is designed for large families or those who appreciate generous spaces and frequently host guests. This area includes three spacious bedrooms, two large bathrooms, and a separate dressing room for a private wardrobe experience. Key Benefits: - Heat pumps – modern heating and passive cooling systems ensuring optimal thermal comfort year-round with low maintenance costs - Photovoltaic panels – green energy for efficient heating and cooling - Ventilated façade – a modern, sustainable, and aesthetic solution for efficient ventilation - Floor cooling system – highly efficient passive cooling throughout the house - Travertine cladding – natural stone for a perfect harmony with the surroundings - Premium finishes – top-quality construction complemented by high-end finishes Strategic Location: 🏫 Education: British School, American School, Echilibria Montessori Education, Mark Twain, Cambridge, Olga Gudynn 🚗 Accessibility: Public transport (STB: 449, 459, 450, 473, 488), A3 Highway, Băneasa Airport, DN1A 🛍 Shopping centers & supermarkets: Băneasa Shopping City, Pipera Plaza, Jolie Ville, WorldClass 🌳 Recreation: Băneasa Forest, Zoo 💰 Price does not include VAT. 📞 For more details, contact our expert.
No account, no commission — a few minutes to fill in, and it also reaches our partner agencies' sites.