 Locuit
Place & home — where I live
Who helps & how I act
Listings by MADDAX Luxury Properties
Clear filter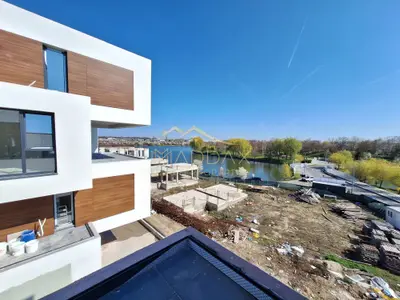
Chitila, IF
Ansamblul a fost gandit in detaliu si proiectat intr-o maniera inovatoare prin intrunirea criteriilor si obiectivelor de performanta energetica si prin responsabilitatea fata de mediu.,proiectul rezidential se remarca si prin adoptarea unui sistem constructiv imbunatatit, folosirea celor mai noi materiale si echipamente, randament crescut, folosirea pe terasa imobilului a unor materiale performante care reflecta caldura, utilizarea unui sistem nou de izolare eficienta a cladirii, incalzire centralizata si contorizare individuala pentru fiecare apartament, sistem de recirculare a aerului pentru fiecare apartament fara pierderi de energie cu coeficienti de izolare ridicata. Infrastructura a fost realizată cu fundații subsol tip radier general și beton armat conform proiectului de rezistență. Sistemul constructiv adoptat va fi tip cadre (stâlpi și grinzi) pereți, planșee și scări din beton armat. Se foloseste zidărie eficientă din caramida 30cm,Obiectele sanitare vin din gama brandului elvețialn LAUFEN,mobilierul de baie este marca DALET, ușile de interior sunt marca Porta Vector,Parchet de stejar KRONOSPAN de 12 mm, Incălzirea în pardoseală, traseu de aer condiționat, izolația termică și geamurile PVC tripan termoizolante (Salamander GreenEvolution) care asigura un confort termic sporit indiferent de anotimp. Blocurile vor beneficia de centrală de bloc marca Vaillant sau similar. Fațada blocurilor va fi partială termosistem izolatie polistiren grafitat EPS80 de grosime 12 cm și partial fațadă ventilată cu HPL (trespa) și izolatie cu vată bazaltică de grosime 8 cm. Fiecare bloc va fi dotat cu lift Schindler de 4 persoane,blocurile vor avea supraveghere video,etc Va invitam sa vizitati acest rezidential cu o varietate de locuinte si posibilitatea de a alege apartamentul care sa indeplineasca toate necesitatile dumneavoastra.
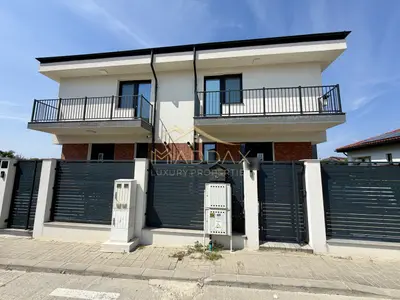
Chitila, IF
Maddax is pleased to present a duplex villa in a new residential neighborhood in Chitila. The property is spread over three levels — ground floor, first floor and attic. The ground floor is organized around the living area: living and dining room in a unique volume of almost 44 sqm, open to the terrace and garden through a generous set of sliding doors. The kitchen, separate, has custom-made furniture and built-in appliances; a guest bathroom and a technical space. Upstairs there are three bedrooms and two bathrooms. The master bedroom, of 16.70 sqm, has a dressing room and its own bathroom; the other two overlook the balconies. The attic, of 43.63 sqm, is an open space, naturally lit through roof windows — as suitable as the fourth bedroom, office or seating area. In total, 175.78 sqm usable, plus 34.31 sqm of terrace and balconies. The land has an area of 250 sqm, with a landscaped garden, paved terrace and two parking spaces on the premises. The house is completed, completely finished and is delivered furnished and equipped. For more details, we are here for you.

Chitila, IF
Maddax is pleased to present a unique villa in Chirila. The property is located on the ground floor and first floor, 167.77 usable sqm, in a complex of two detached houses. The ground floor is organized around an open living area — living room and kitchen in a single space of 40.72 sqm, with an exit to the back terrace. Next to it, an office of 11.83 sqm, a bathroom, a closet and a separate technical room for the boiler. Upstairs there are three bedrooms, the master bedroom of 26.55 sqm, and two bathrooms, one of which serves the master bedroom. The structure is made of reinforced concrete, with masonry made of 30 cm ceramic blocks and a 10 cm thermosystem. The project provides for PVC joinery with triple glazing, a terrace roof with PVC membrane and a façade in a classic register, clad with limestone slabs. The price is for the finished version, with the finishes included. The house is under construction, and at this stage the partitioning and finishes can still be adapted to the buyer's preferences. On request, it can also be handed over to gray. Developed built area 203.12 sqm, terraces 17.42 sqm. For more details, we are here for you.
No account, no commission — a few minutes to fill in, and it also reaches our partner agencies' sites.