 Locuit
Place & home — where I live
Who helps & how I act
Listings by MADDAX Luxury Properties
Clear filter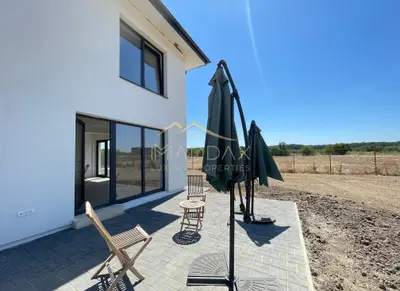
Balotești, IF
MADDAX Luxury Properties is pleased to present for sale an elegant villa, type P+1, located in an exclusive community in Balotesti. The location is located in a special natural setting and benefits from a strategic positioning, offering easy access to the major arteries: DN1, A3 and A0 highways. In the vicinity (~2.5 km) there are: Edenland Park, Prof. Dr. Agrippa Ionescu Emergency Clinical Hospital, Drumbrava Vlasiei. The property offers the comfort of a modern home, located in a quiet natural setting, near the forest. The area is in full development, the new villas built in the area being located on generous areas of land, which offers comfort and privacy. The villa impresses with an excellent partitioning, perfect for the contemporary lifestyle. The ground floor includes the spacious living room + dining area (25.88 sqm), travertine paved terrace (25.36 sqm), kitchen (11.88 sqm), hobby room/office/guest bedroom (13.63), technical room (3.45 sqm) and bathroom (3.68 sqm). Upstairs we find 3 bedrooms (17.97 sqm/15.12 sqm/11.88 sqm), dressing room (5 sqm) and 2 bathrooms (6.19 sqm/4.51 sqm). The generous glazed surfaces allow natural light to flood the interior spaces, creating a bright and welcoming atmosphere. The house is delivered completely finished, with high quality materials selected by the designer. The underfloor heating is located on the entire surface of the ground floor, with a built-in wireless system for temperature regulation. Steel radiators are installed upstairs, and towel radiators are installed in the bathrooms. The construction is made on continuous reinforced concrete foundations, structure with pillars, beams and reinforced floor over the ground floor of 15 cm thick. The foundations are waterproofed with brushed bitumen and plated with 5 cm polystyrene. The masonry is made of ceramic blocks with a thickness of 30 cm. The roof is made of BILKA brand metal tiles. All the interior partitions are made of brick, the walls are plastered and plastered, the screeds are helicoptered. A warranty is granted for the apparent works for 2 years from the date of delivery, for any defect that occurs. The house has two parking spaces arranged with pavement, a level yard prepared for sowing grass, a tap water source mounted in the yard, lighting cables for the entire property, gas sensors, grounding installation. The interior of the villa is in the last stages of finishing, so in maximum 2 weeks everything will be ready to receive the new owners. We offer you the opportunity for a new beginning, in a house that has everything you want: space, light, comfort, privacy, fresh air and nature. For more details, we are here for you, MADDAX Luxury properties team
Balotești, IF
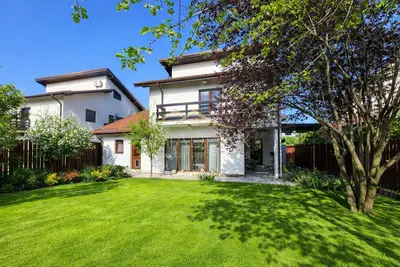
Maddax Luxury Properties is pleased to present you a special individual property, located in an exclusive residential area, with new villas and quiet streets of Balotesti, in the vicinity of the Kaufland store. This villa offers an oasis of tranquility, being ideal for those looking for a retreat away from the hustle and bustle of the city, but with all the modern amenities at hand. In the vicinity (5 min walk) we find: DN1, Prima Shops Balotesti, Corbeanca mall, gas station, artisan bakery, pharmacy, fine dining restaurants, special locations for organizing children's parties. The property, with contemporary design, owns a plot of 506 sqm, offering privacy and comfort, in a beautiful natural setting. The building, with the GF+1+M structure, has an excellent partitioning that offers an optimal flow between the rooms: *on the ground floor there is a spacious and bright living room with access to the outdoor terrace, dining area with panoramic view of the garden, closed kitchen, fully furnished and equipped, bathroom. It also includes an office, a well-organized technical room, equipped with all the necessary facilities for the management of heating, ventilation and water systems, vestibule with cabinets for storage. *upstairs: master bedroom with glazed surfaces, terrace and bathroom, 2 bedrooms with balcony overlooking the garden and surroundings, vestibule/dressing room + 1 bathroom. *attic - open and versatile space, with optimal height, which can be arranged as a relaxation room, library, cinema room, hobby studio (painting, music, yoga), quiet office perfect for working from home or for personal projects. With generous velux windows, this floor benefits from natural light throughout the day. The attic also has a special storage space. The garden of the house offers a generous green area that adds a natural charm to the property, having the opportunity to relax or carry out outdoor activities. The outdoor terrace is ideal for spending time with your loved ones, with a barbeque area. Also, in the yard there is a useful shed for storage. The house benefits from a modern system of photovoltaic panels, complemented by a battery for storing the energy produced, offering increased energy independence and reduced electricity costs. The property is registered as a prosumer, which allows surplus energy to be delivered to the grid. Whether you want a permanent residence, a holiday home or a special place to conduct your business, this villa will win you over from the first visit. Schedule a viewing! Maybe this is where the next chapter of your life begins, MADDAX Luxury Properties Team
Balotești, IF
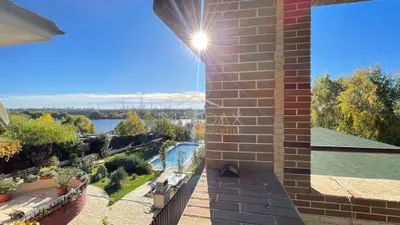
MADDAX Luxury Properties va ofera oportunitatea de a deveni proprietarii unei vile de vis, cu vedere spectaculoasa catre lac, situata intr-o comunitate exclusivista de case din localitatea Balotesti. Locatia se afla intr-un cadru natural deosebit, langa lac, si beneficiaza de o pozitionare strategica, oferind acces facil la marile artere ale capitalei: DN1, autostrazile A3 si A0. In proximitate (la 10-15 minute) se regasesc: Edenland Park, Therme, Aeroportul International Henri Coanda, complexul de magazine si restaurante DN1 Value Center. Lucrarile la metroul spre Otopeni (Magistrala 6) sunt deja demarate, ceea ce va oferi un plus de valoare proprietatilor si conexiune rapida cu capitala. Vila, cu suprafata utila de 280 mp, suprafata desfasurata 358 mp si teren de 933 mp, impresioneaza prin interiorul rafinat, decorat cu suflet si eleganta. Vila detine vizavi un teren suplimentar cu suprafata de 600 mp, pe care sunt construite garaje si o sala spatioasa ce poate avea ca destinatie zona de sport/birouri/business. PARTERUL te întâmpină cu un living amplu, scăldat în lumină naturală, dominat de un semineu impunator. Alaturi, se afla bucataria prevazuta cu zona de dining, spatioasa si complet utilata si baia. Un dressing generos completeaza armonios spatiul. Terasa spatioasa, cu acces direct din living, ofera un cadru ideal pentru relaxare si socializare. ETAJUL oferă intimitate totală prin cele 3 dormitoare, doua dintre acestea avand baie proprie, dressing si terasa cu vedere catre lac. MANSARDA - un spatiu al intimitatii, al viselor si al linistii. Aici regasim 2 camere, cu terasa, dintre care una pentru dormitor boem/camera de oaspeti si una poate fi birou privat/camera hobby, in care privelistea spre lac devine sursa de inspiratie zilnica. DOTARI: 🏊♀️ Piscină privată – locul perfect pentru zilele calde de vară. 🍃 Curte amplă și îngrijită, cu grădină de pomi fructiferi. 🔥 Pavilion gourmet complet echipat, perfect pentru mese în aer liber și seri de neuitat alături de familie si prieteni. 🌅 Mansardă panoramica cu priveliste uimitoare către lac - ce aduce linistea unei vieti traite cu stil . 🚤 Ponton privat la lac, cu magazie pentru barcă și echipamente de pescuit – pentru pasionații de natură și sporturi acvatice. 🐾 Padocuri pentru câini, pentru iubitorii de animale Este o vila unica, dedicata celor care caută o oaza de liniste si libertate, lux discret, siguranță și comunitate selectă, unde fiecare zi incepe in armonie cu natura. Fie ca doriti o resedinta permanenta, o casa de vacanta sau un loc special in care sa va desfasurati businessul, aceasta vila vă va cuceri de la prima vizita. Programeaza o vizionare. Poate aici incepe urmatorul capitol din viata ta, Echipa MADDAX Luxury Properties
Balotești, IF
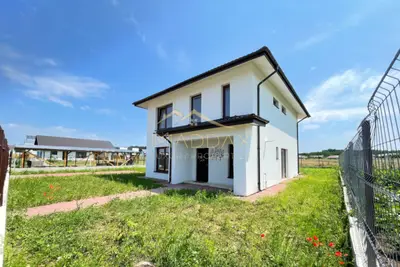
MADDAX Luxury Properties is pleased to present for sale an elegant villa, type P+1, located in an exclusive community in Balotesti. The location is located in a special natural setting and benefits from a strategic positioning, offering easy access to the major arteries: DN1, A3 and A0 highways. In the vicinity (~2.5 km) there are: Edenland Park, Prof. Dr. Agrippa Ionescu Emergency Clinical Hospital, Drumbrava Vlasiei. The property offers the comfort of a modern home, located in a quiet natural setting, near the forest. The area is in full development, the new villas built in the area being located on generous areas of land, which offers comfort and privacy. The villa impresses with an excellent partitioning, perfect for the contemporary lifestyle. The ground floor includes the spacious living room + dining area (25.88 sqm), travertine paved terrace (25.36 sqm), kitchen (11.88 sqm), hobby room/office/guest bedroom (13.63), technical room (3.45 sqm) and bathroom (3.68 sqm). Upstairs we find 3 bedrooms (17.97 sqm/15.12 sqm/11.88 sqm), dressing room (5 sqm) and 2 bathrooms (6.19 sqm/4.51 sqm). The generous glazed surfaces allow natural light to flood the interior spaces, creating a bright and welcoming atmosphere. The house is delivered completely finished, with high quality materials selected by the designer. The underfloor heating is located on the entire surface of the ground floor, with a built-in wireless system for temperature regulation. Steel radiators are installed upstairs, and towel radiators are installed in the bathrooms. The construction is made on continuous reinforced concrete foundations, structure with pillars, beams and reinforced floor over the ground floor of 15 cm thick. The foundations are waterproofed with brushed bitumen and plated with 5 cm polystyrene. The masonry is made of ceramic blocks with a thickness of 30 cm. The roof is made of BILKA brand metal tiles. All the interior partitions are made of brick, the walls are plastered and plastered, the screeds are helicoptered. A warranty is granted for the apparent works for 2 years from the date of delivery, for any defect that occurs. The house has two parking spaces arranged with pavement, a level yard prepared for sowing grass, a tap water source mounted in the yard, lighting cables for the entire property, gas sensors, grounding installation. The interior of the villa is in the last stages of finishing, so in maximum 2 weeks everything will be ready to receive the new owners. We offer you the opportunity for a new beginning, in a house that has everything you want: space, light, comfort, privacy, fresh air and nature. For more details, we are here for you, MADDAX Luxury properties team
Balotești, IF
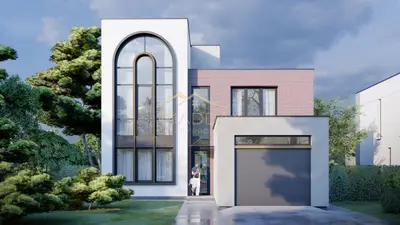
Maddax is pleased to present the ARK Villa, as its name reveals, stands out for the combination of straight geometric lines together with the fine curved lines found in the arches, paying homage to this ancient architectural element. In a contemporary architecture that adopts the concept of an open plan, the ARK house proposes an airy, comfortable and familiar space, using natural materials such as glass, stone, metal and wood to integrate the surrounding landscape into the interior. In pursuit of the idea, the terraces are designed green and non-circulable, paved with drought-resistant plants by MobiRoof. The construction incorporates sustainable practices and environmentally friendly technologies, both in the materials used and in the technologies chosen for heating, cooling and waste management. Therefore, achieve optimal thermal comfort and energy efficiency, with minimal impact on the environment, regardless of the season. The house will be equipped with a special Hitachi heat pump. It generates thermal energy for heating the house in winter, but also cooling in summer. The underfloor heating system with thermal agent is the optimal way of heating by ensuring a constant temperature throughout the room, without cold areas or unwanted drafts. The house will be cooled with Sabiana fan coils, produced in Italy. Optionally, a ventilation system with heat recovery can be installed. The absence of dust, noise, allergens, as well as controlled humidity (without mold or dampness) are its main benefits. Also optionally, the house can be equipped with an electrical outlet for charging the car and with photovoltaic panels that constantly produce the necessary amount of renewable electricity, for 0 energy consumption from the grid. Therefore, we obtain optimal thermal comfort and energy efficiency, with a minimum impact on the environment, regardless of the season. Technical details: The house is built of reinforced concrete frames completed with efficient Porotherm brick masonry. It has a high degree of thermal insulation that efficiently conserves energy and brings a reduced total energy consumption. The assembled joinery is made of aluminum with tripane, reflective, type 4 seasons Low-E glass with sun protection and U.V. filter, with argon inert gas and black warm-edge thermal rod. The modern reverse terrace roof is thermally insulated with high-density insulation. The property is handed over at your choice, in the following way: 1. in the current state at the displayed price 2. completed and finishes included at the price of 822.000 Eur + VAT 3. completed, finishes included and furniture, turnkey, exactly as in the renderings presented at the price of 910,000 Eur + VAT For more details, we are here for you.
Balotești, IF
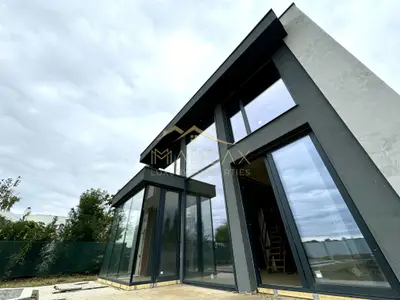
Maddax is pleased to present an exclusive villa in clean architectural lines and a minimalist aesthetic that adopts the open plan concept to create an airy and comfortable space, the house combines the currents of contemporary and modern architecture using natural materials such as glass, metal and wood to integrate the surrounding landscape. In pursuit of the idea, the terraces are designed green and non-circulable, paved with drought-resistant plants such as MobiRoof. The construction incorporates sustainable practices and environmentally friendly technologies, both in the materials used and in the technologies chosen for heating, cooling and waste management. The villa is built of reinforced concrete frames complemented with efficient Porotherm brick masonry. It has a high degree of thermal insulation that efficiently conserves energy and brings a reduced total energy consumption. The installed joinery is made of aluminum with tripane, reflective, type 4 seasons Low-E glazing with sun protection and U.V. filter, with argon inert gas and black warm-edge thermal rod. The modern reverse terrace roof is thermally insulated with high-density insulation. Technical details: The house will be equipped with a special NIBE heat pump. It generates thermal energy for heating the house in winter, but also cooling in summer. The underfloor heating system with thermal agent is the optimal way of heating by ensuring a constant temperature throughout the room, without cold areas or unwanted drafts. The house will be cooled with Sabiana fan coils, produced in Italy. Optionally, a ventilation system with heat recovery can be installed. The absence of dust, noise, allergens, as well as controlled humidity (without mold or dampness) are its main benefits. Also optionally, the house can be equipped with an electrical outlet for charging the car and with photovoltaic panels that constantly produce the necessary amount of renewable electricity, for 0 energy consumption from the grid. Therefore, we obtain optimal thermal comfort and energy efficiency, with a minimum impact on the environment, regardless of the season. The property is handed over at your choice, in the following way: 1. in the current state + pool and fire-pit at the displayed price 2. completed and finishes included at the price of 822.000 Eur + VAT 3. completed, finishes included and furniture, turnkey, exactly as in the renderings presented at the price of 910,000 Eur + VAT For more details, we are here for you.
Balotești, IF
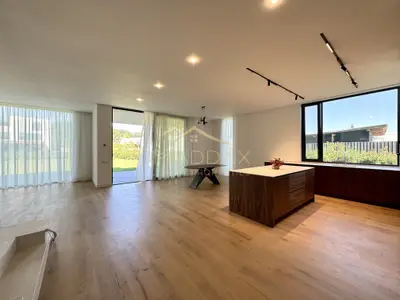
Maddax is pleased to present a unique, spectacular villa, in a contemporary architecture that adopts the concept of open plan, a home that proposes an airy, comfortable and familiar space, using materials such as glass, stone, metal and wood to integrate the surrounding landscape into the interior. This modern villa, located in an exclusive area in the middle of nature, unfolds on a generous plot of 959 sqm, offering a living space of 420 sqm. Built with the highest quality standards, the villa features a superior structure made of reinforced concrete frames, giving it durability and safety. The large glazed areas provide abundant natural lighting, creating a perfect connection between the interior and the surrounding natural landscape. The underfloor heating system guarantees optimal thermal comfort in all seasons, and the exceptional interior design adds extra elegance and refinement to each room. The house also offers modern options, such as the possibility of mounting photovoltaic panels, for a sustainable lifestyle, and the possibility of installing an electric vehicle socket, ideal for those who want to embrace green mobility. For more details, we are here for you.
No account, no commission — a few minutes to fill in, and it also reaches our partner agencies' sites.